Design around the building
Occupancy, glazing, equipment heat, opening hours and room use all inform the cooling and heating assessment. Discuss zoning, control access and future expansion—not just the number of units.
 Discuss your premises
For business · Bedford & beyond
Comfort for your people. A considered plan for your premises. Installation, servicing and fault-finding for businesses in Bedford, Bedfordshire and surrounding areas.
Spaces we can discuss
Offices & workplacesShops & customer areasMedical & dental premisesFrom first survey to ongoing care
Equipment selection, layout and practical installation planning for the way the premises are used.
02 / SERVICINGA schedule based on your equipment, operating hours and environment—not one interval assumed for every unit.
03 / DIAGNOSTICSDiscuss the symptoms and operational impact, then agree an assessment and any proposed repairs.
The detail behind a commercial installation
Many of these checks also matter in a home. Commercial projects add occupied workplaces, multiple decision-makers and business-client responsibilities. The requirements depend on the building and the work.
Occupancy, glazing, equipment heat, opening hours and room use all inform the cooling and heating assessment. Discuss zoning, control access and future expansion—not just the number of units.
Establish landlord or managing-agent consent, any planning or listed-building requirements, outdoor-unit noise and siting, structural support and condensate drainage. Agree how penetrations and fire stopping will be handled.
Check available electrical capacity, circuits and safe isolation with the appropriate electrical contractor. Confirm whether controls need to work with a building-management system and identify any separate electrical or builder’s work.
Plan roof or high-level access, lifting equipment, work areas, public segregation, inductions and any permits to work. Agree shutdowns, noise-sensitive periods, security arrangements and the sequence of works.
Safety, responsibilities & records
Use these as project discussion points, not a blanket compliance certificate. Agree who is responsible for each item and what the quotation includes. Specialist surveys and accredited inspections may require separate appointments.
Agree site-specific risk assessments and method statements (RAMS), relevant permits and a construction-phase plan before work starts. Commercial clients retain duties under CDM 2015; where more than one contractor is involved, principal designer and principal contractor appointments need to be addressed. RAMS alone do not replace those duties.
HSE: commercial client responsibilities ↗Share the relevant asbestos register and survey information before drilling or entering building voids. Where installation could disturb hidden asbestos, a suitable intrusive survey is needed before work starts. This is particularly important in older premises; an ordinary management survey may not cover the proposed work.
HSE: asbestos and installation work ↗Leak-check obligations depend on the refrigerant and charge, not simply whether the premises are commercial. Identify the equipment operator, any applicable check interval and who maintains the records. Where mandatory F-Gas records apply, they must be kept for five years. A routine service does not automatically cover every statutory obligation.
GOV.UK: leak checks ↗GOV.UK: equipment records ↗In England and Wales, air-conditioning systems with an effective rated output above 12kW require an accredited energy assessment at intervals of no more than five years. Several smaller units under single control in a building can count together. This is separate from servicing and F-Gas leak checks; confirm whether your premises need an accredited assessor.
GOV.UK: air-conditioning energy inspections ↗Cooling and fresh-air ventilation are different jobs. Employers must provide adequate workplace ventilation. For medical or dental premises, agree infection-control procedures, room access and any specialist ventilation requirements with the premises team. Standard comfort cooling is not a substitute for a clinical ventilation specification.
HSE: workplace ventilation ↗Agree the handover pack: equipment and location schedule, commissioning results, operating instructions, relevant electrical documentation, refrigerant records and warranty terms. Confirm servicing access, maintenance intervals and responsibility for statutory checks. For replacements, include appropriate refrigerant recovery and disposal arrangements in the scope.
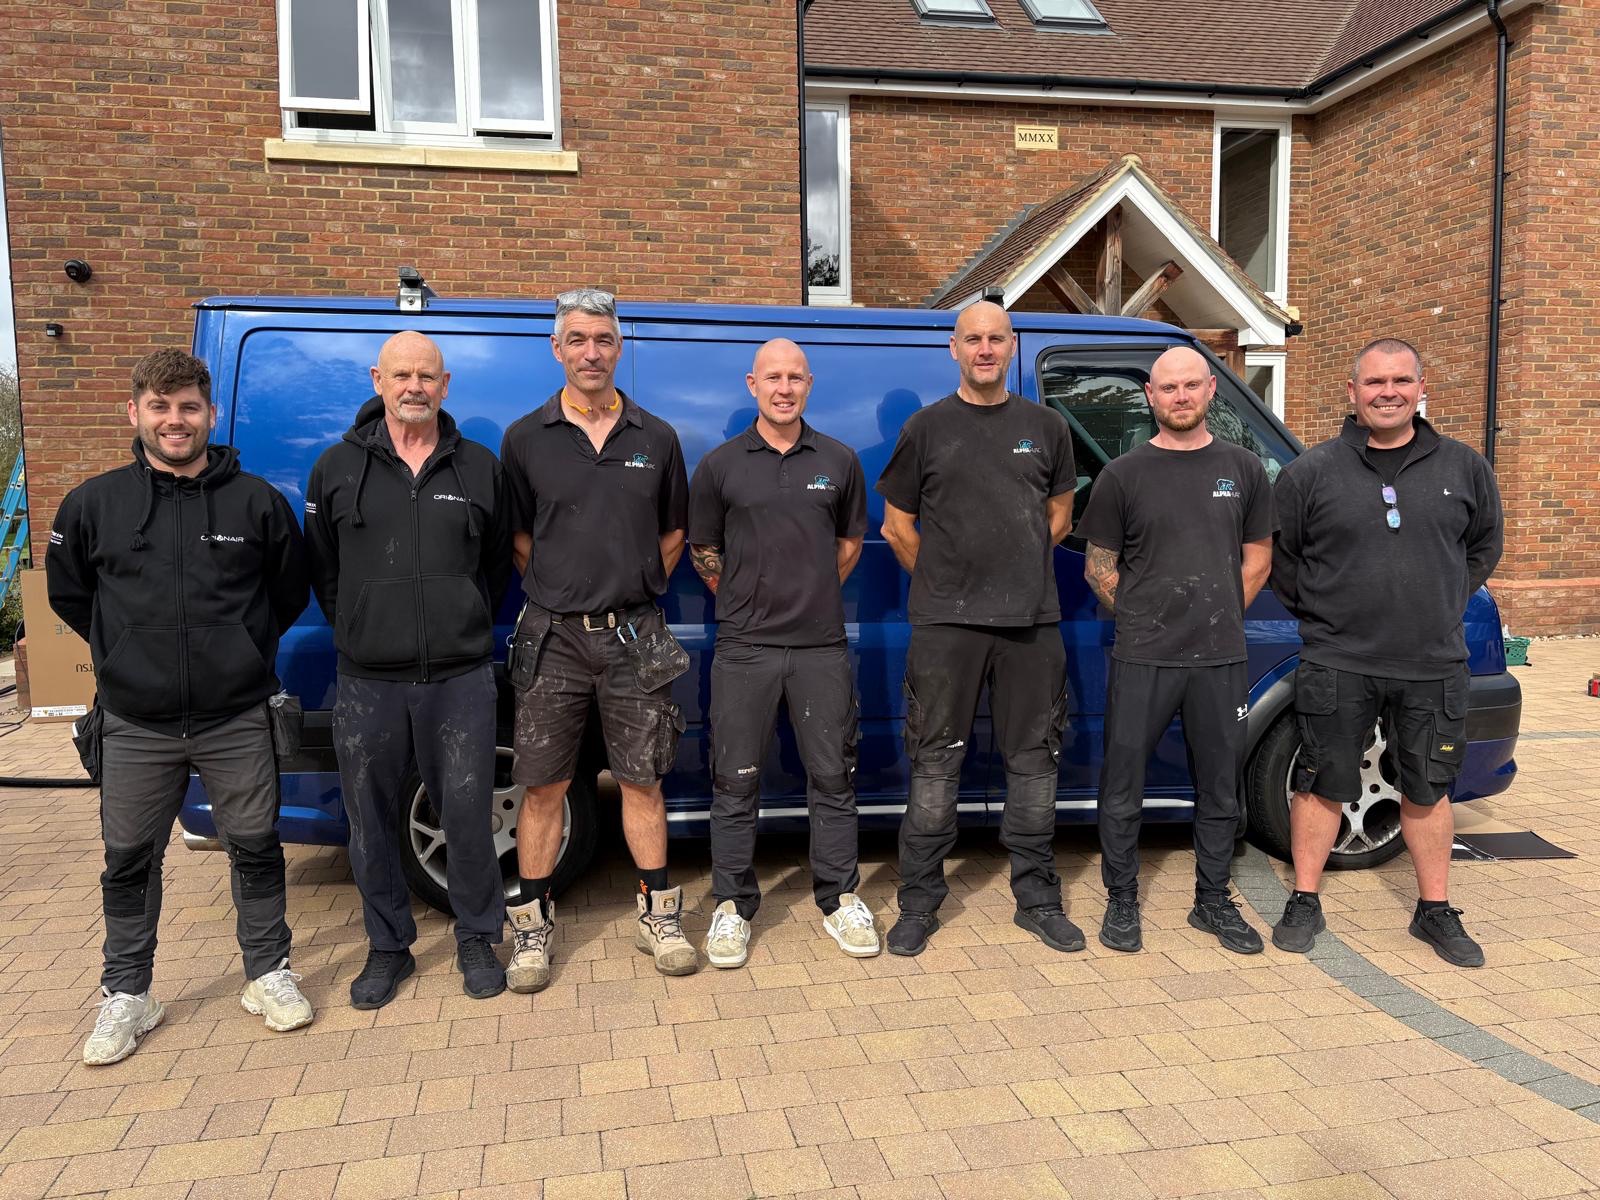
People you can talk to
Tell us how your business works and what cannot be interrupted. We’ll discuss the system, the practical constraints and the next steps before you commit.
Start with your postcode, premises type, room or unit count, opening hours and whether you need installation, maintenance or help with a fault.
Tell us about your premisesBefore you book
Tell us your opening times, busiest periods and any rooms that cannot be taken out of use. Phasing, access and any out-of-hours work need to be agreed in the quotation; availability is confirmed before booking.
Not necessarily. Running hours, environment, manufacturer guidance and the condition of each system affect the maintenance plan. A heavily used unit may need more frequent attention. Routine servicing, statutory leak checks and energy inspections are separate requirements.
Not necessarily. Many systems recirculate room air. Workplace fresh-air ventilation needs to be assessed separately; cooling alone does not demonstrate adequate ventilation.
Confirm equipment and controls, pipework and drainage, access equipment, electrical works, making good, commissioning, handover and waste removal. Any exclusions, specialist appointments, maintenance arrangements and additional costs should be clear before work starts.
Send the details of your premises, or call Nicholas to talk through what you need.
Start a conversationCall 07890 652368