Placement in each room
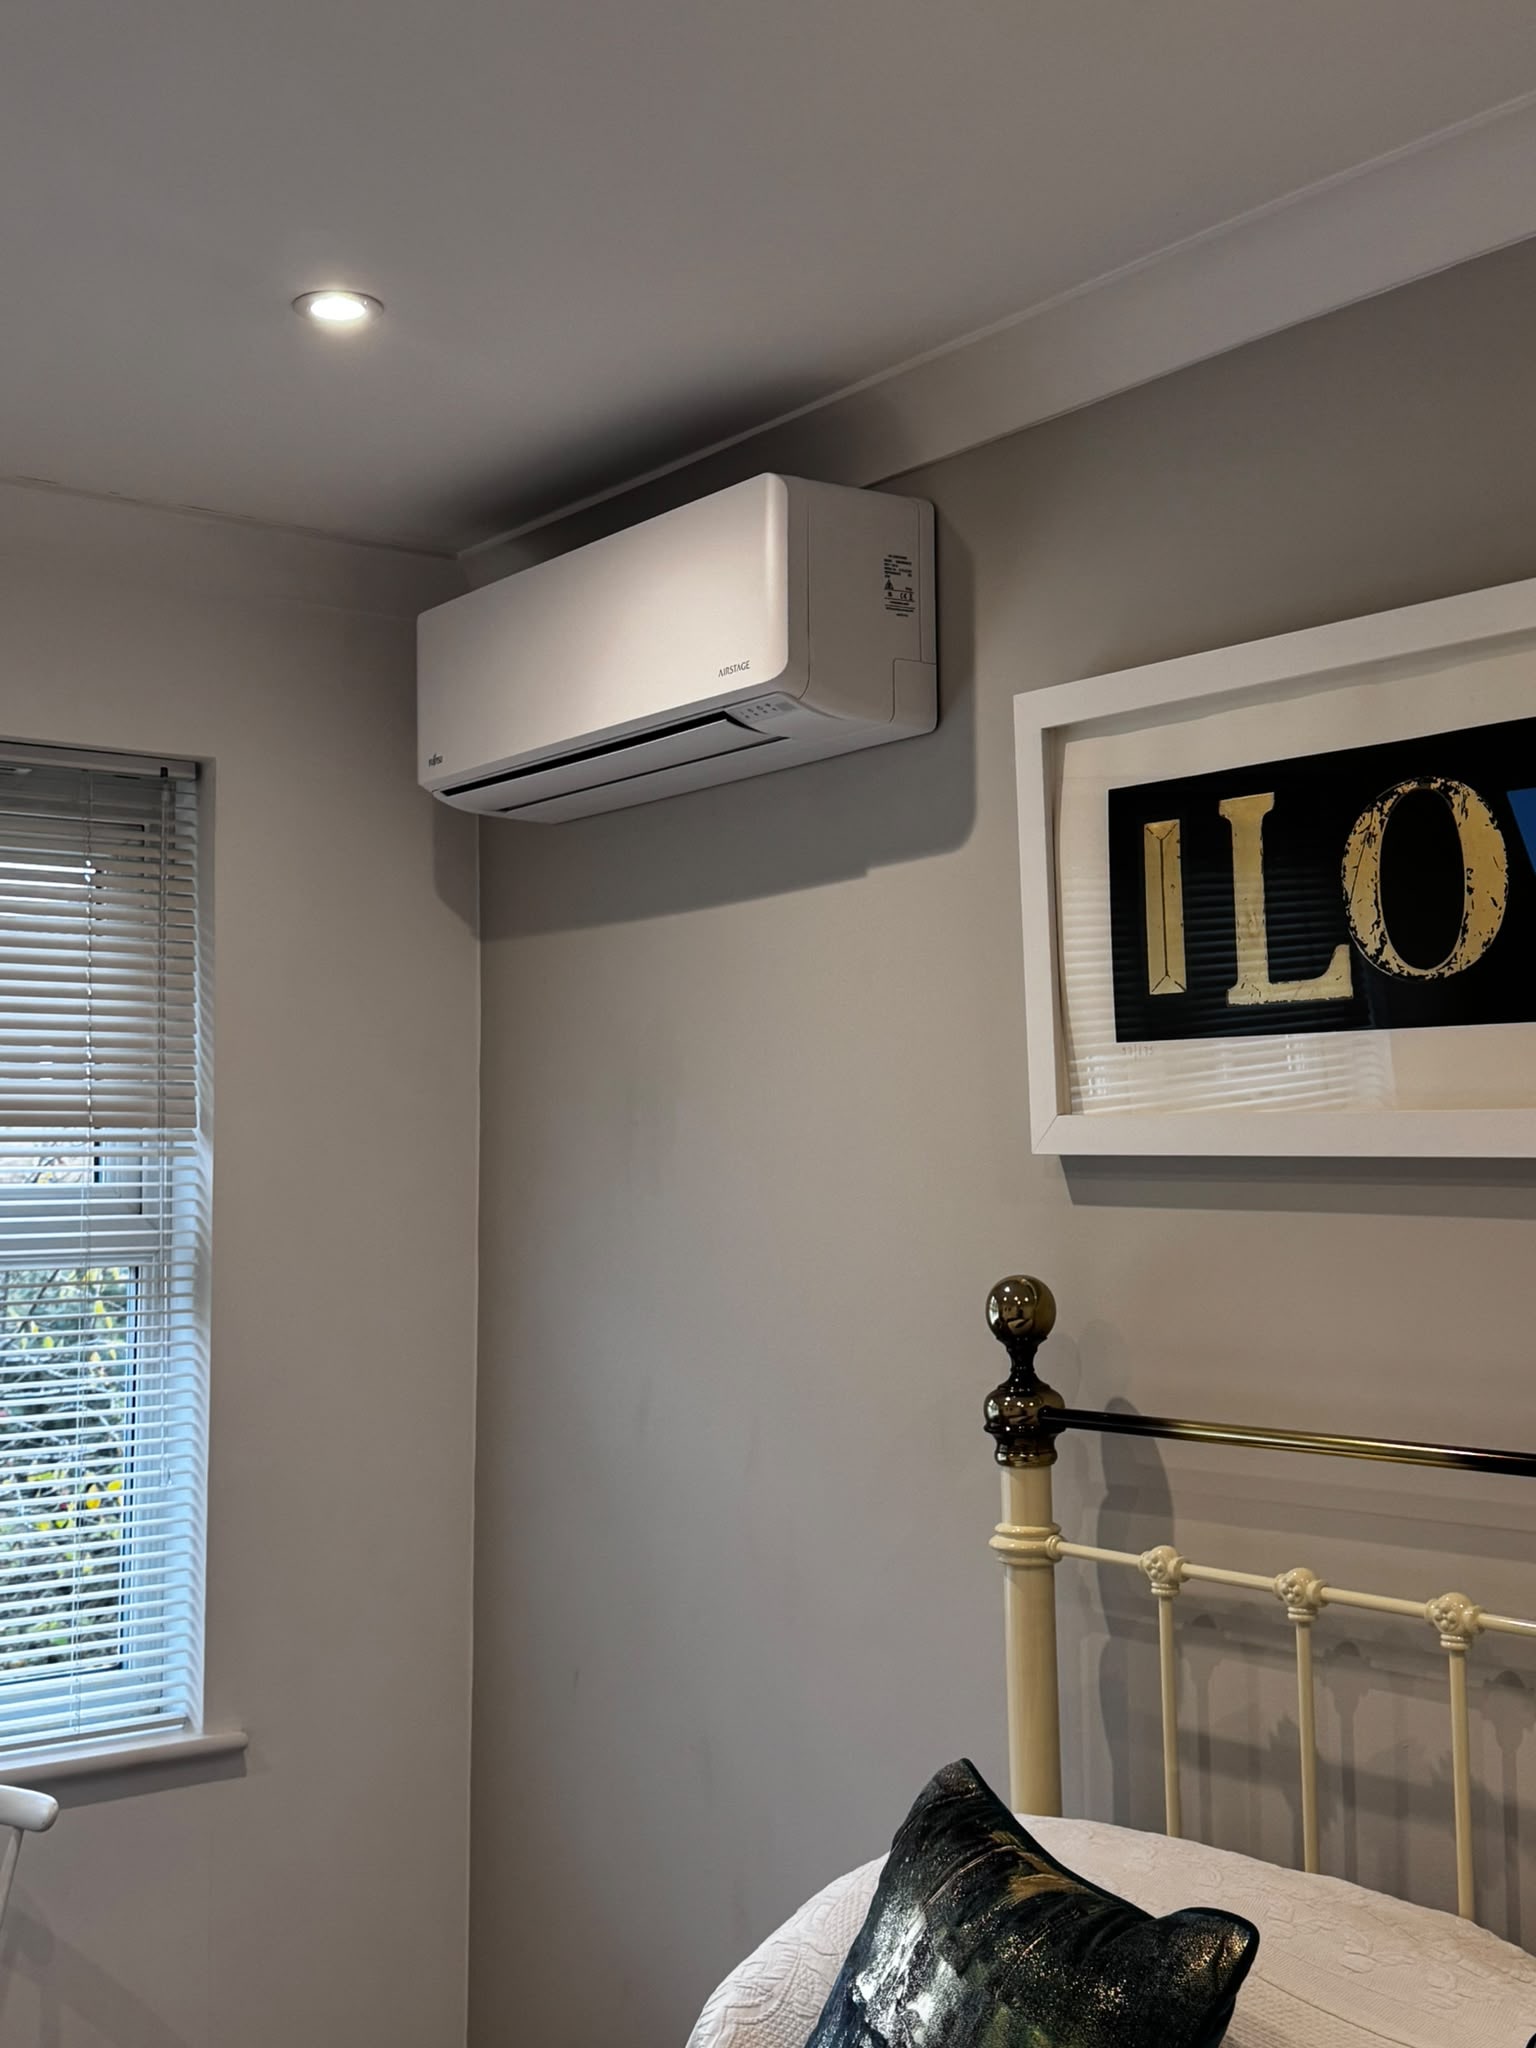
The indoor units sit high on the wall, with the outlet facing into the room. The two photos show how the same style of unit fits around different layouts: beside a bedroom window and above a picture in the living room.

Residential case study
A closer look at a Fujitsu AIRSTAGE installation in a bedroom and living room.
Explore the installation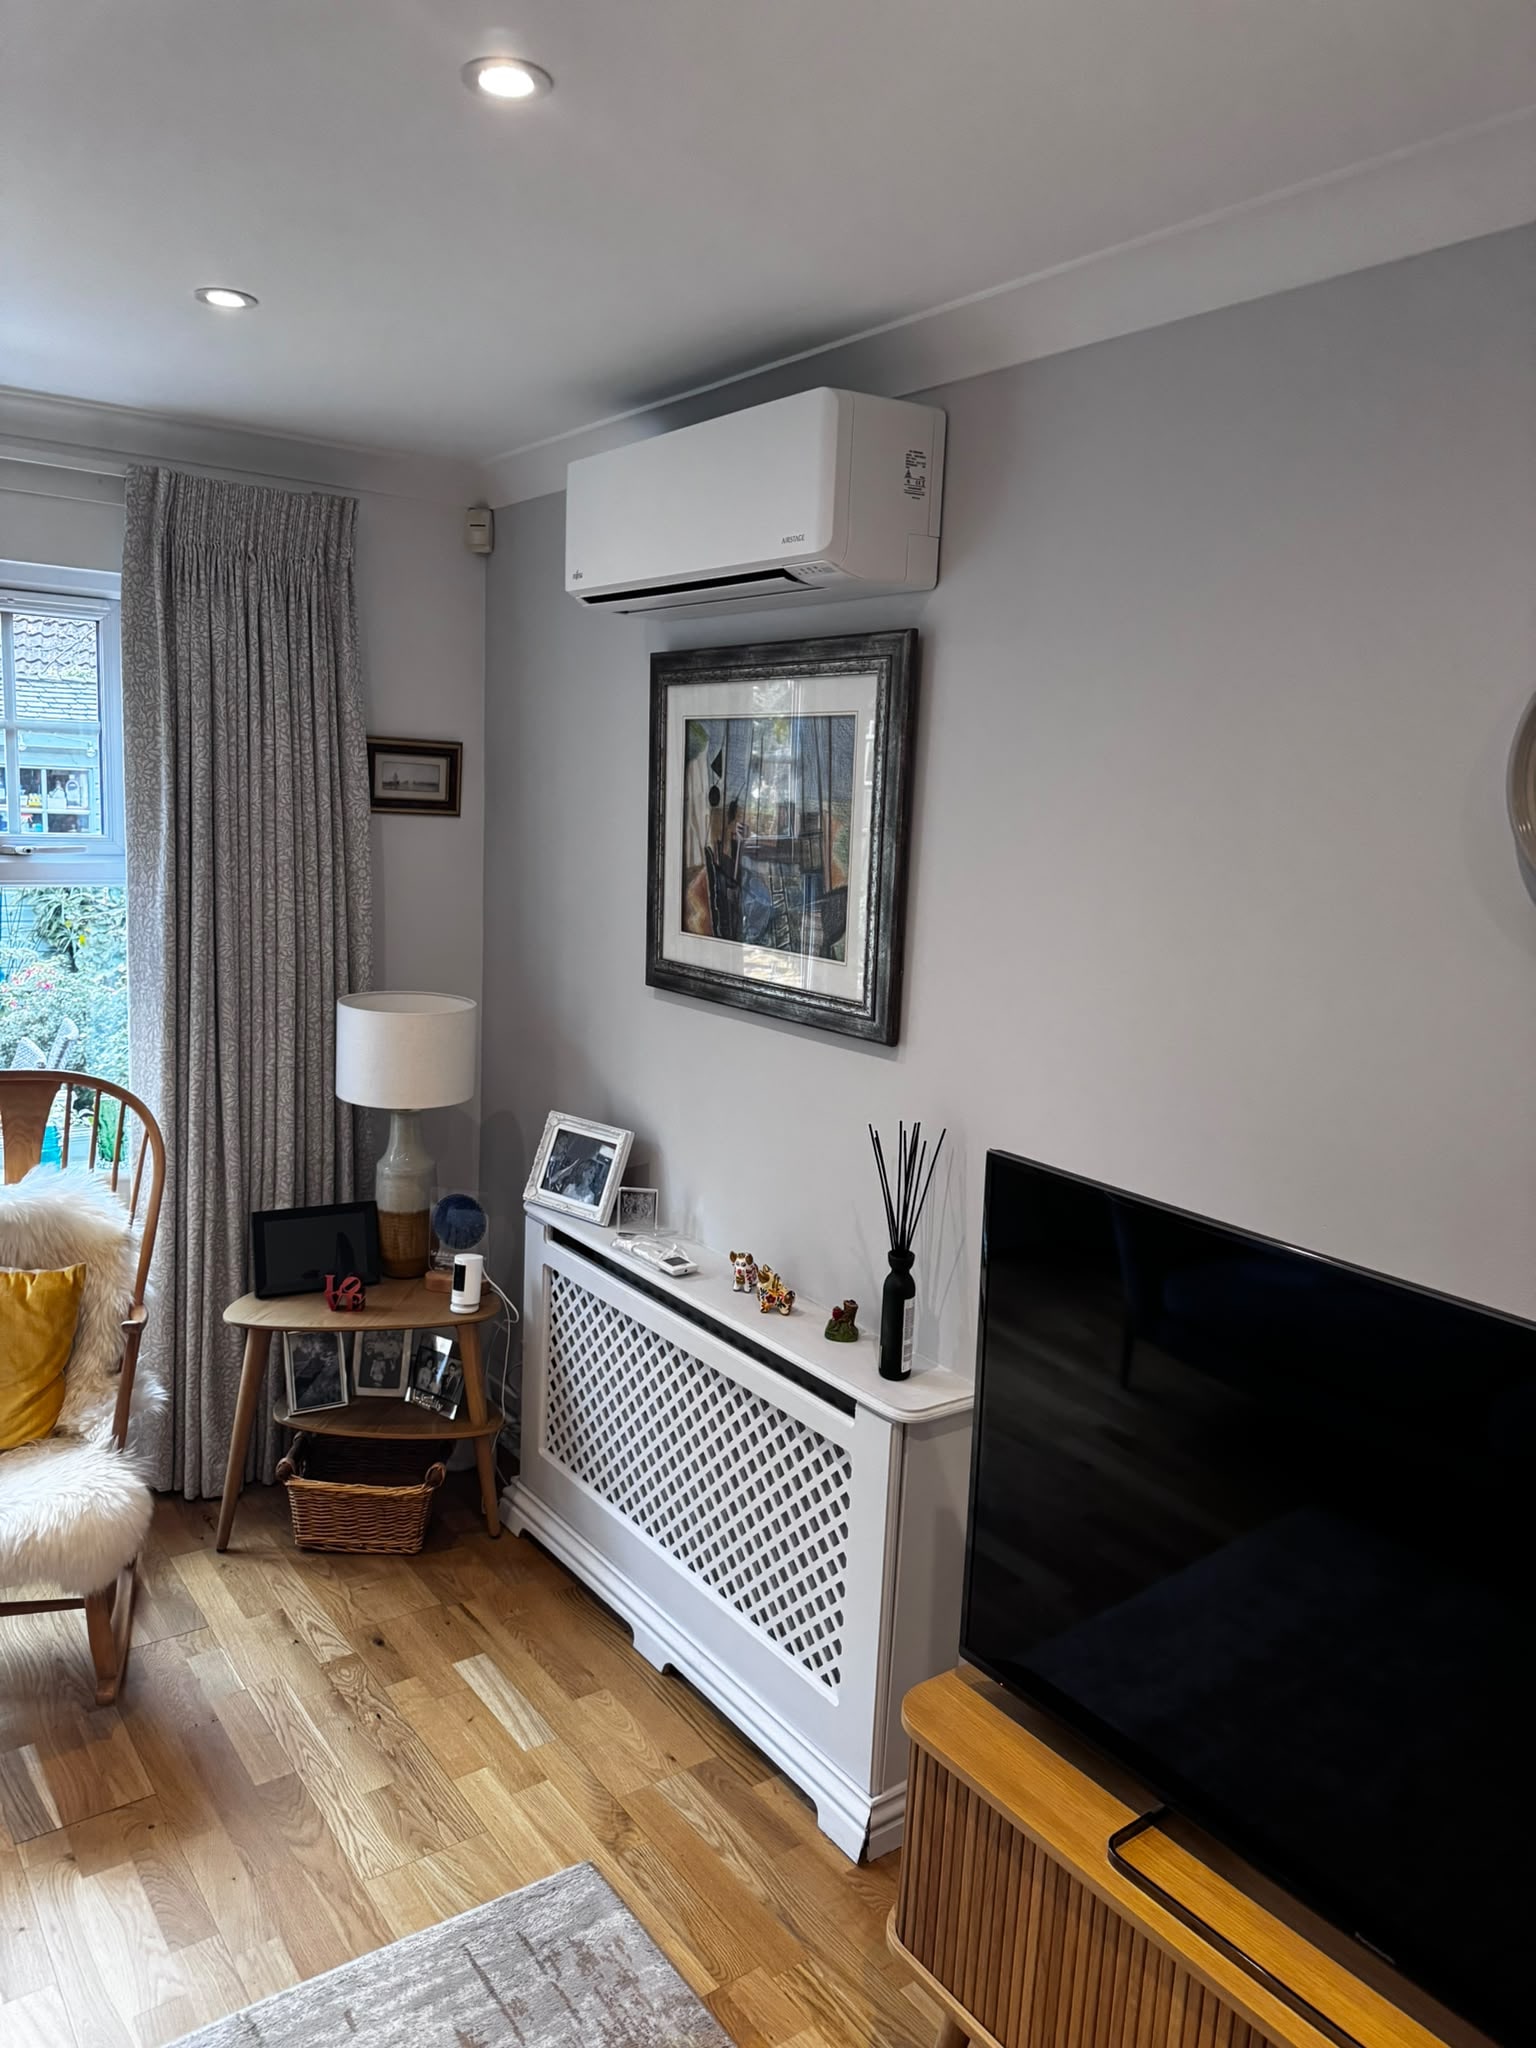
The project
This installation focused on two rooms rather than the whole house. Each room has its own wall-mounted Fujitsu AIRSTAGE unit, so there’s no floor-standing equipment taking up space beside the bed or living-room furniture.
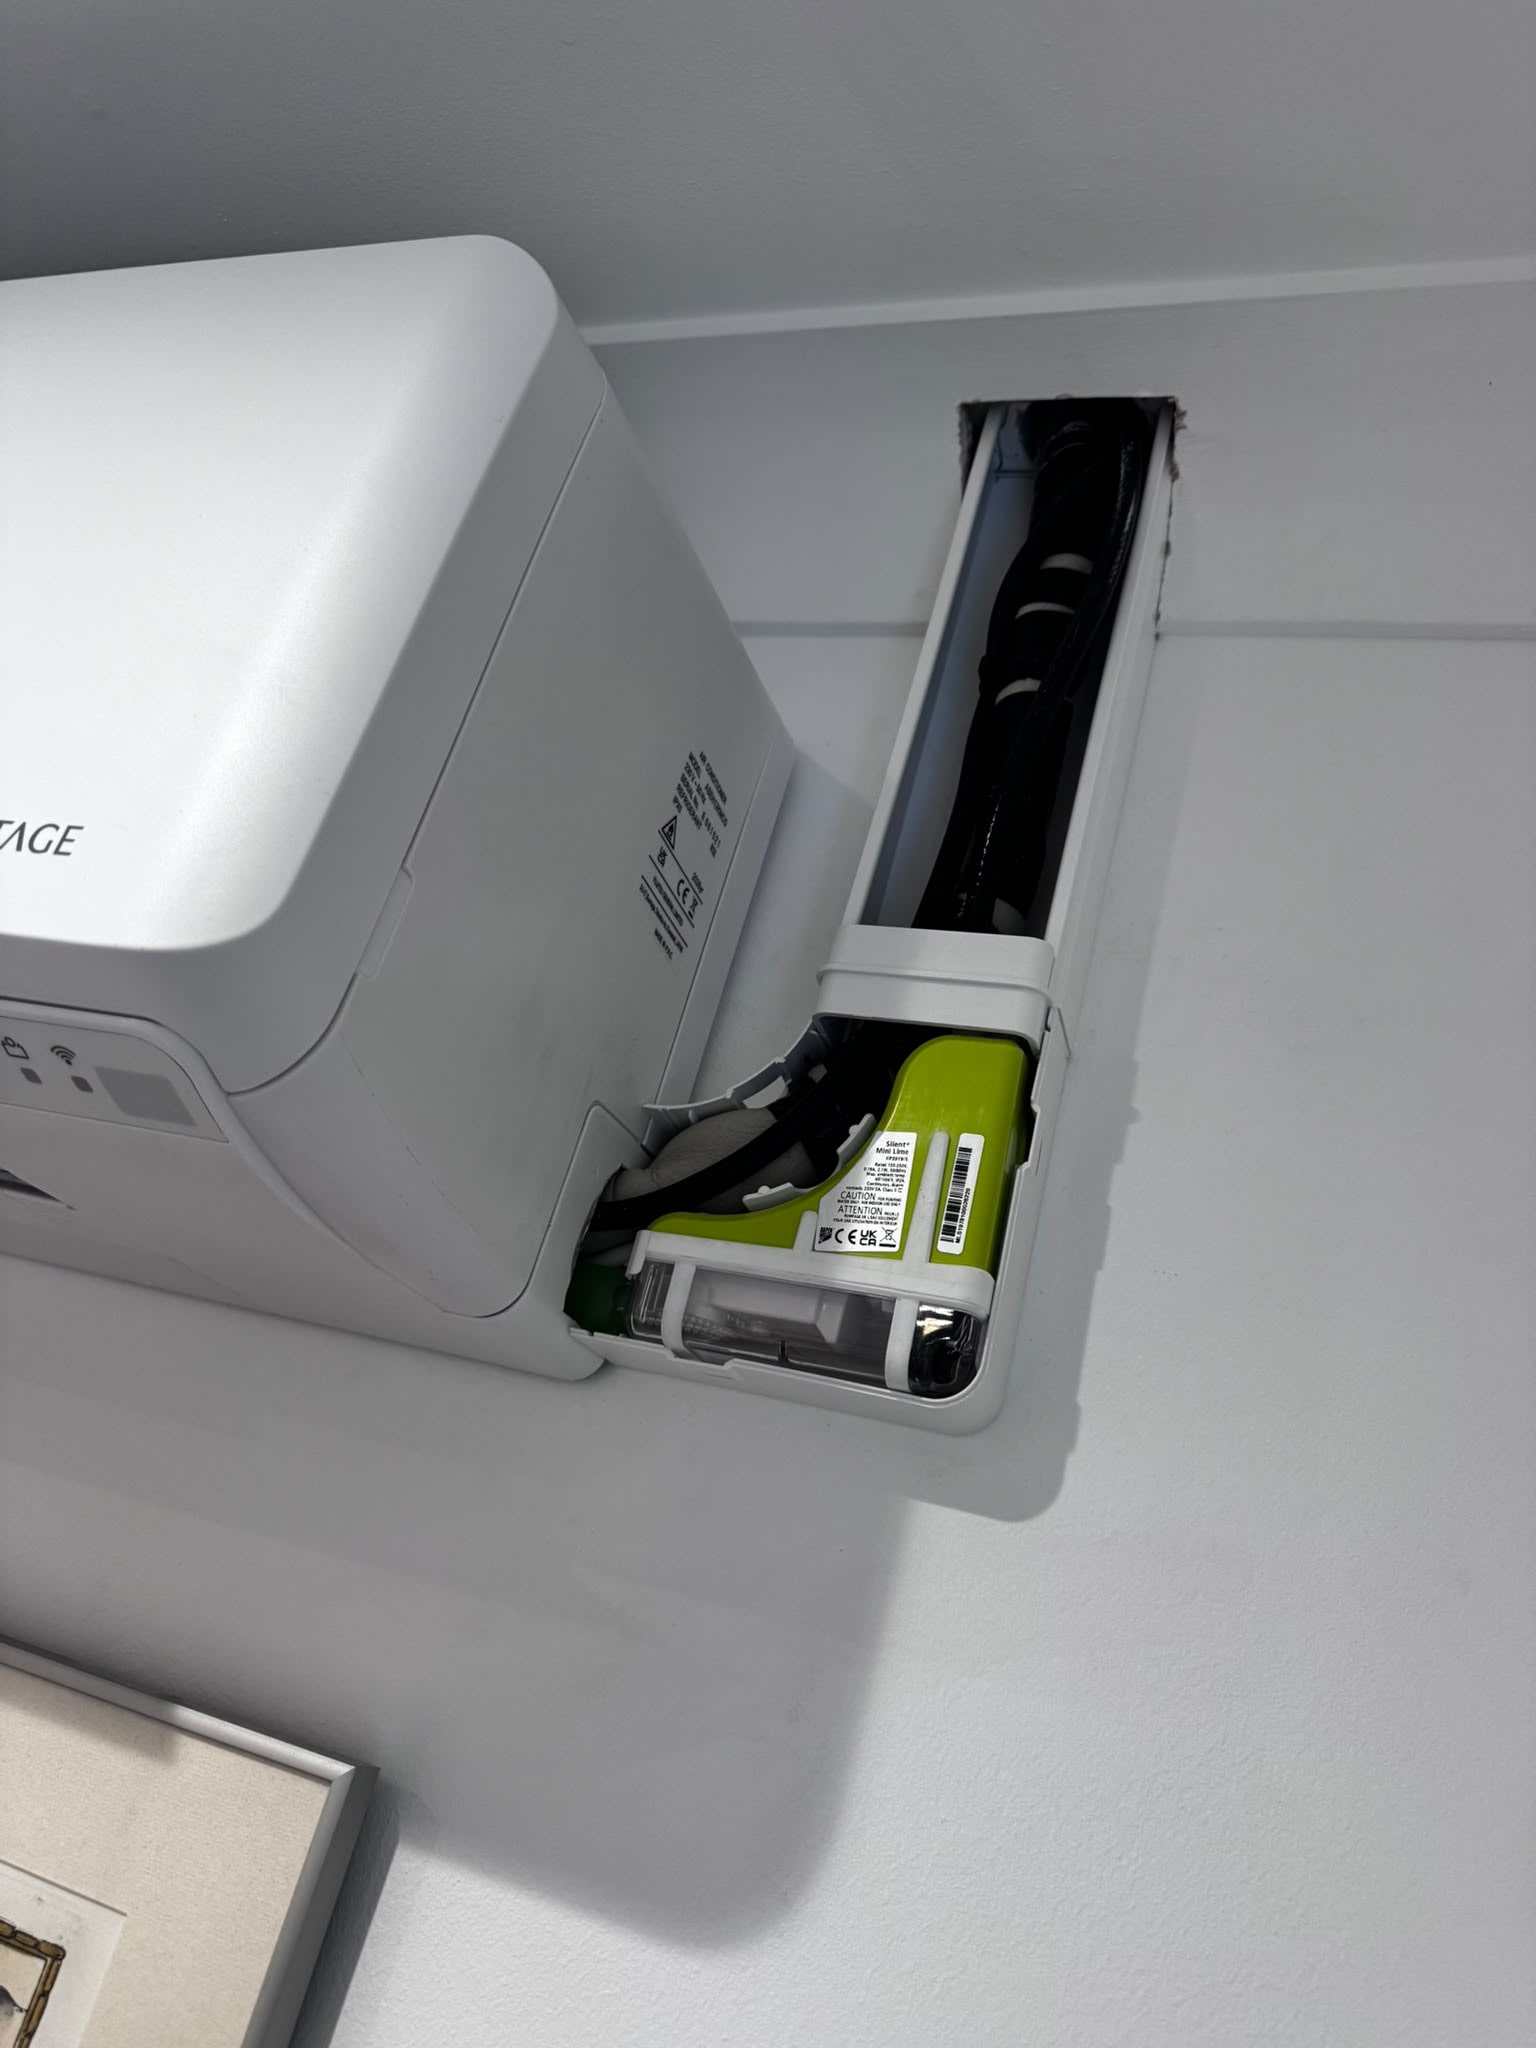
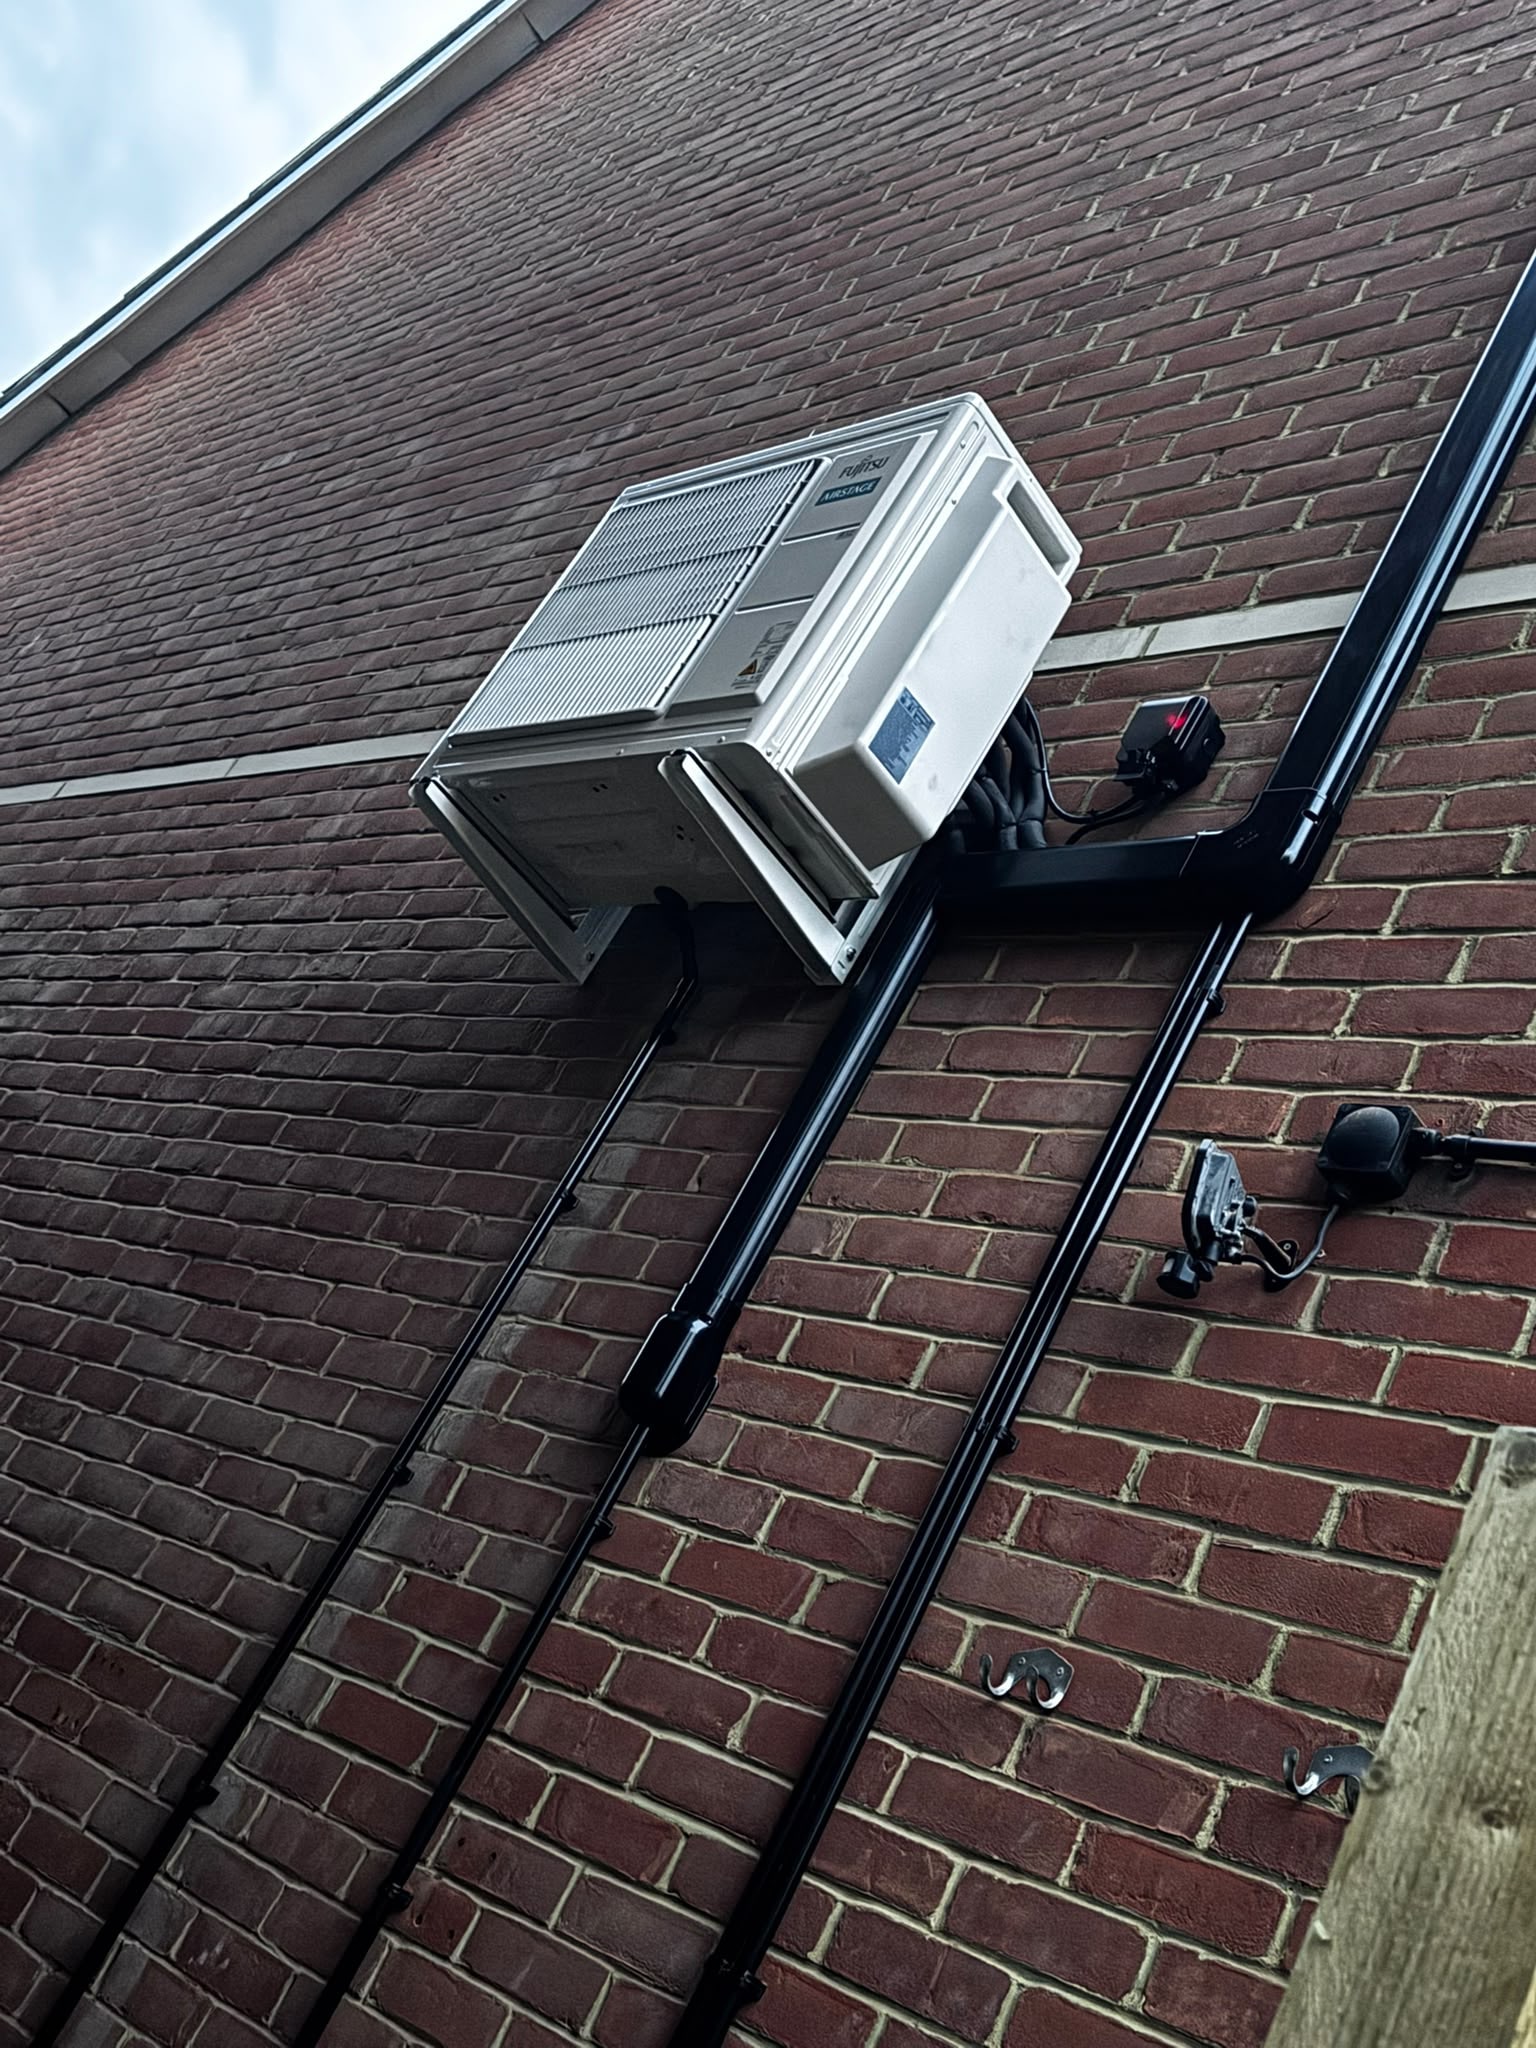
The living-room unit sits above the artwork, while the bedroom unit fits high on the wall beside the window. The photos also show the work behind the finished room: how the drainage is handled and where the pipework goes outside.
The finishing details
The indoor units sit high on the wall, with the outlet facing into the room. The two photos show how the same style of unit fits around different layouts: beside a bedroom window and above a picture in the living room.
The outdoor unit shown is mounted on brackets, keeping the ground below clear. Black trunking houses the external pipework where it runs along the brickwork and turns up the wall.
The green component in the photo is the condensate pump. It moves water collected during cooling into the drain line and fits behind the removable trunking cover, so there’s no separate pump box on the wall.
Project photographs
See how the units sit in the two rooms, and how the outdoor unit and pipework are fitted.
Your home. Your project.
Tell us which rooms you’d like to cool and we’ll talk through your options.
Ask about your home ↗