Residential case study · Renhold, Bedfordshire

Whole-home comfort.
Thoughtfully installed.

Explore our Fujitsu AIRSTAGE installation at a distinctive home in Renhold. Seven indoor units. Two outdoor units. One carefully considered finish.

Explore the installation
Indoor units
7
Outdoor units
2
System
Fujitsu AIRSTAGE
Project
October 2026
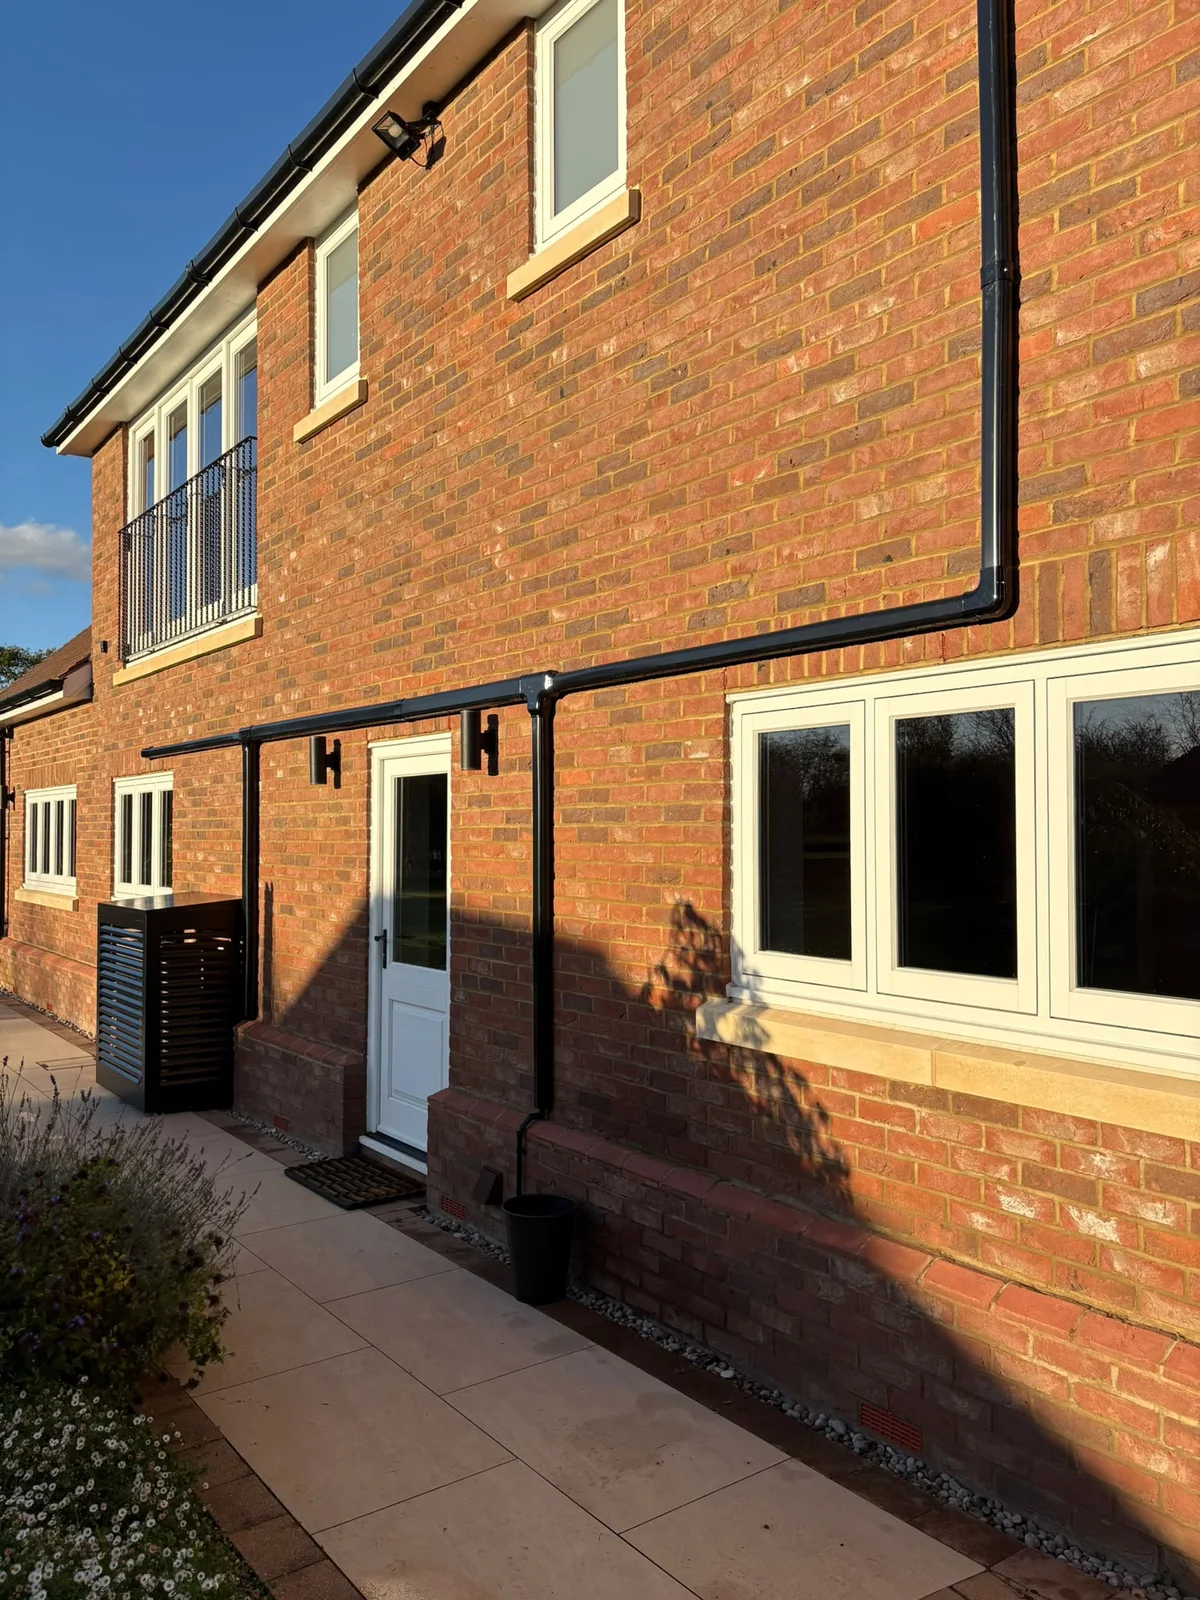
Renhold home with neatly routed black air-conditioning trunking and a slatted outdoor-unit enclosure
RENHOLD, BEDFORDSHIRE Residential installation · October 2026

The project

A considered installation.
Inside and out.

For this Renhold home, Alpha HVAC installed seven wall-mounted Fujitsu AIRSTAGE indoor units connected to two outdoor units. From the kitchen and living spaces to the bedrooms, the installation brings air conditioning into the existing home.

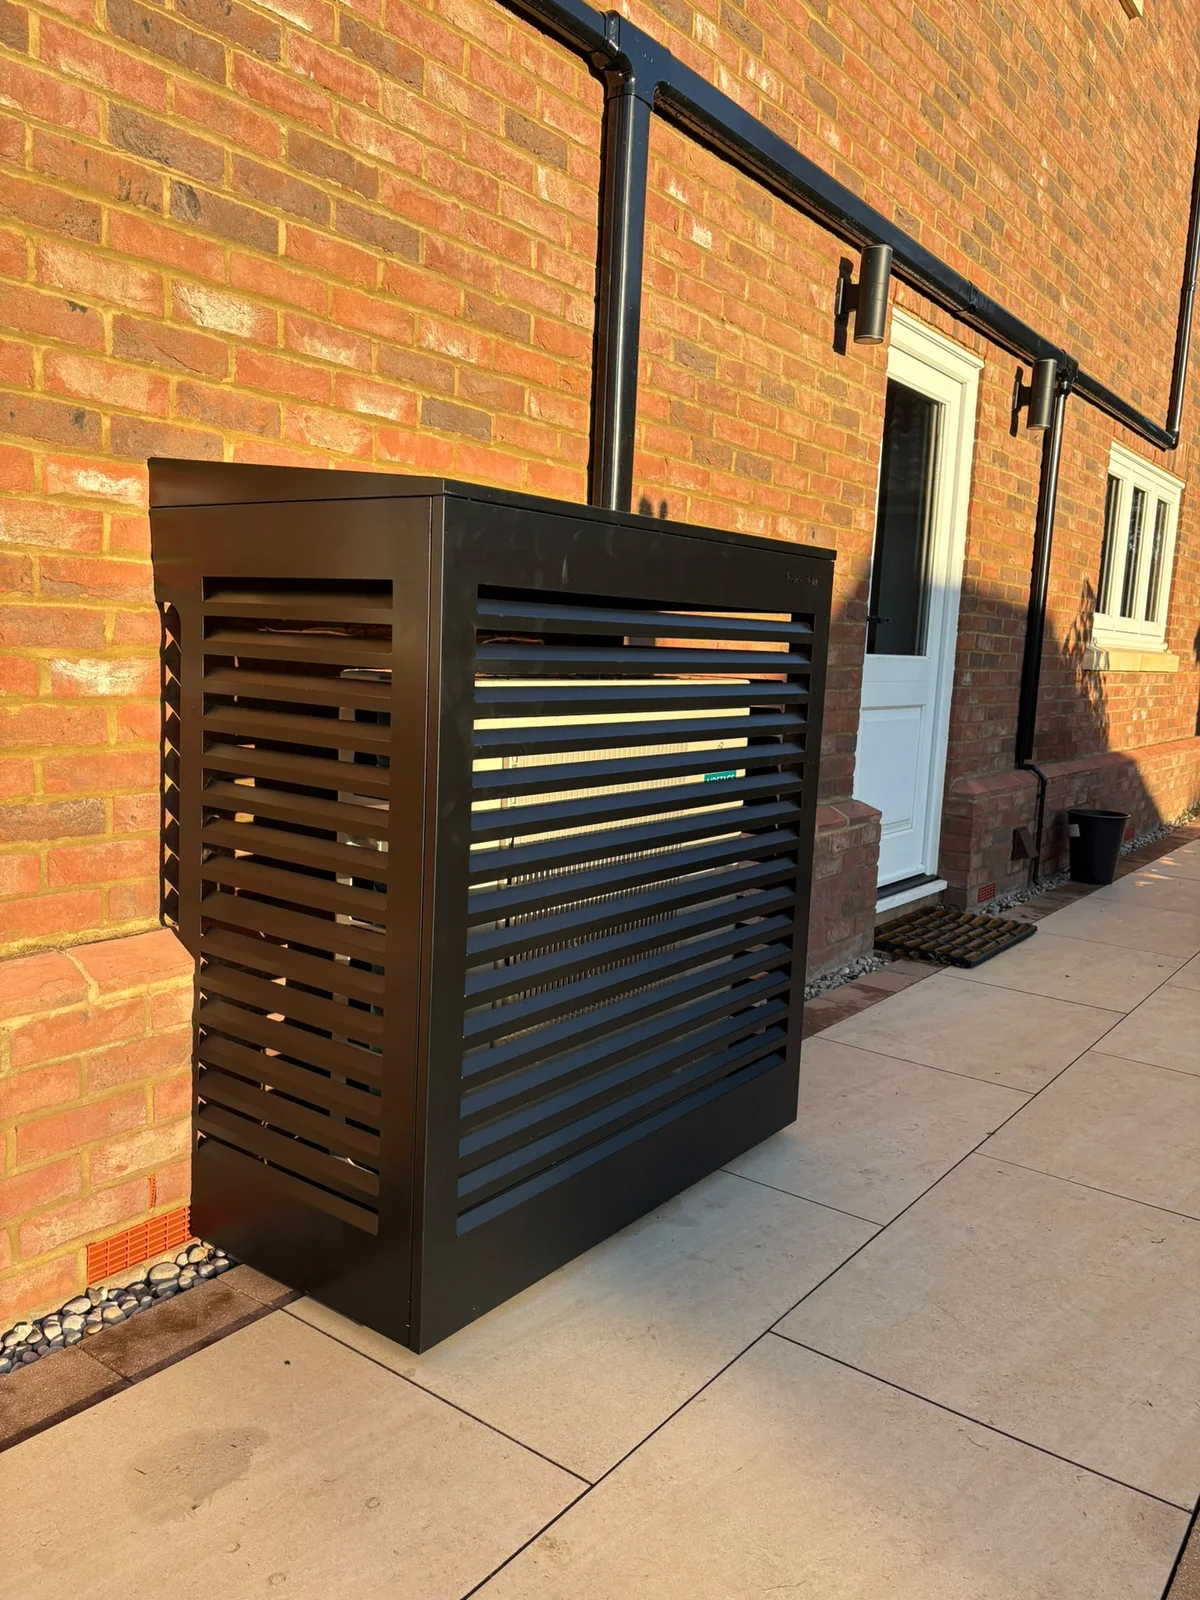
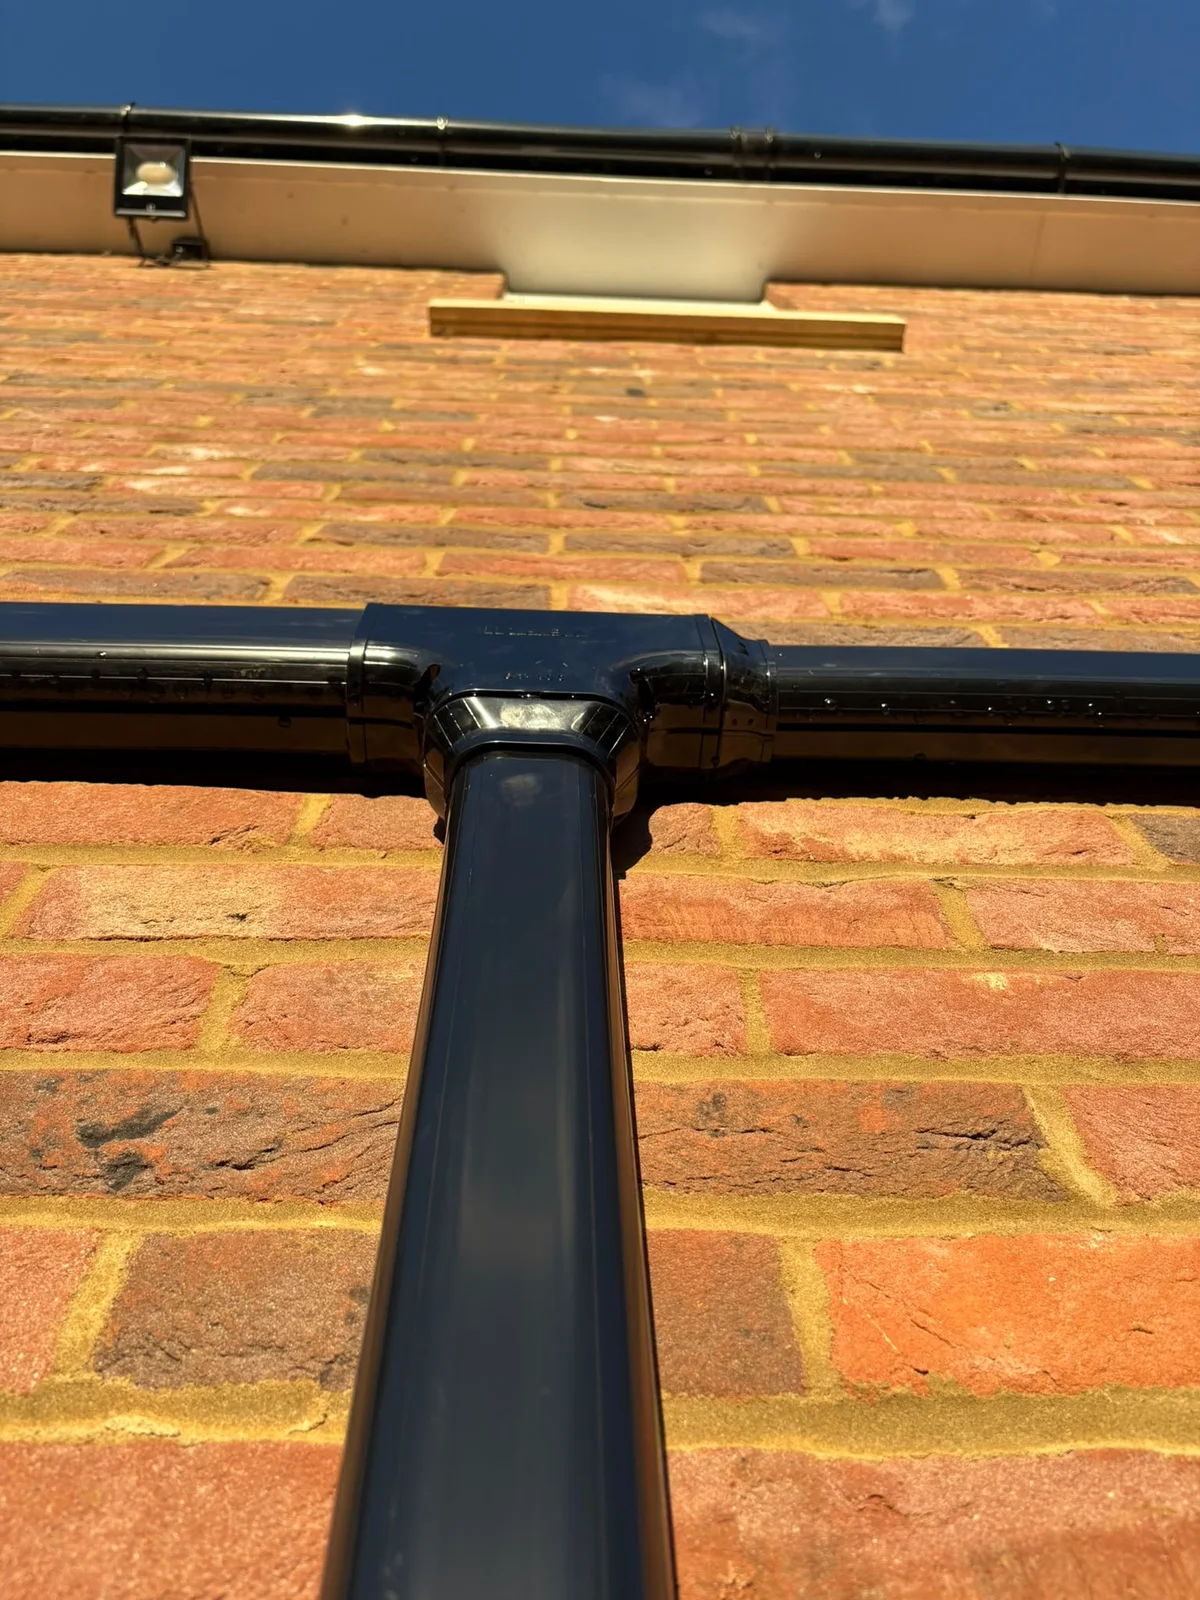
White indoor units sit within the interiors, while black external trunking follows the lines of the brickwork. A slatted enclosure provides a coordinated finish around one of the outdoor units.

See the finished project

Designed around the home

The installation at a glance.

Seven indoor units

Wall-mounted Fujitsu AIRSTAGE units across the home’s living spaces and bedrooms.

Two outdoor units

Outdoor equipment positioned beside the house, with a slatted enclosure around one unit.

A coordinated finish

Black trunking, carefully routed corners and junctions complete the external installation.

01 / Inside the home

Room by room.

From the kitchen and living space to the bedrooms, each photograph shows the finished installation in its setting. Select any image for a closer look.
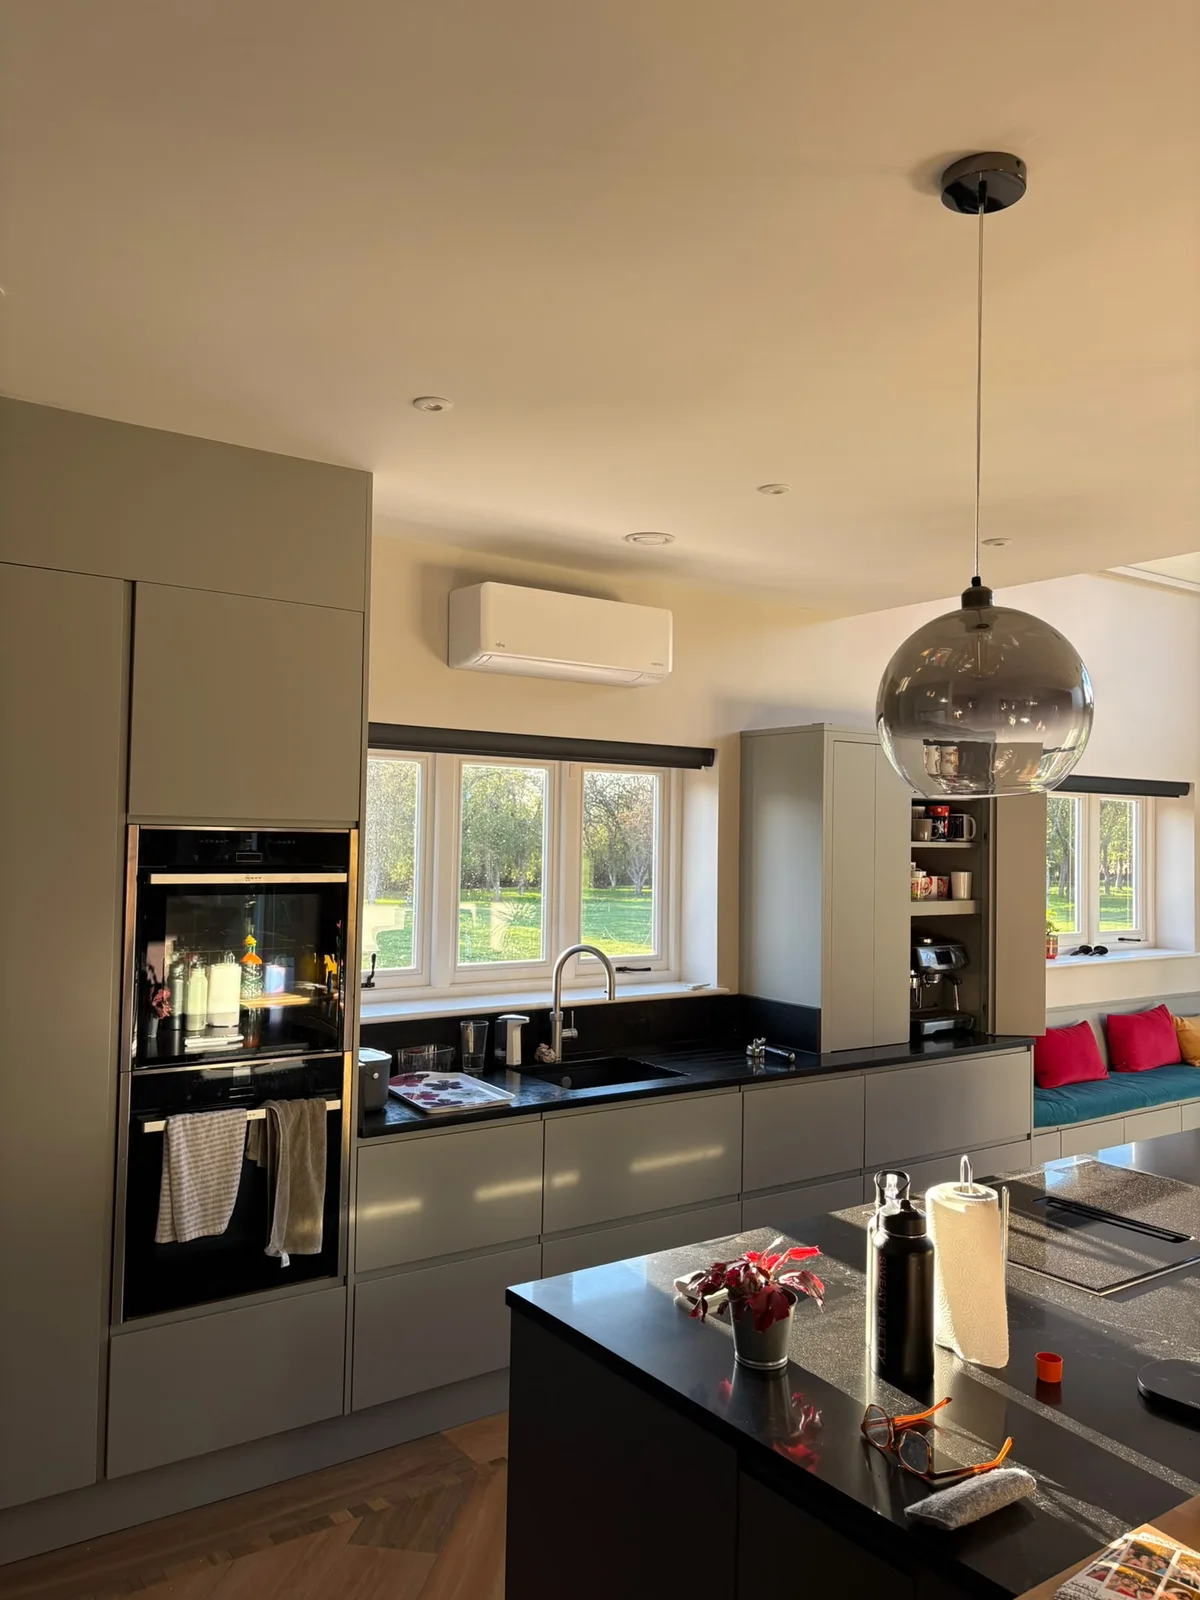
Fujitsu AIRSTAGE wall unit above the kitchen window
KitchenA wall-mounted unit positioned above the window.
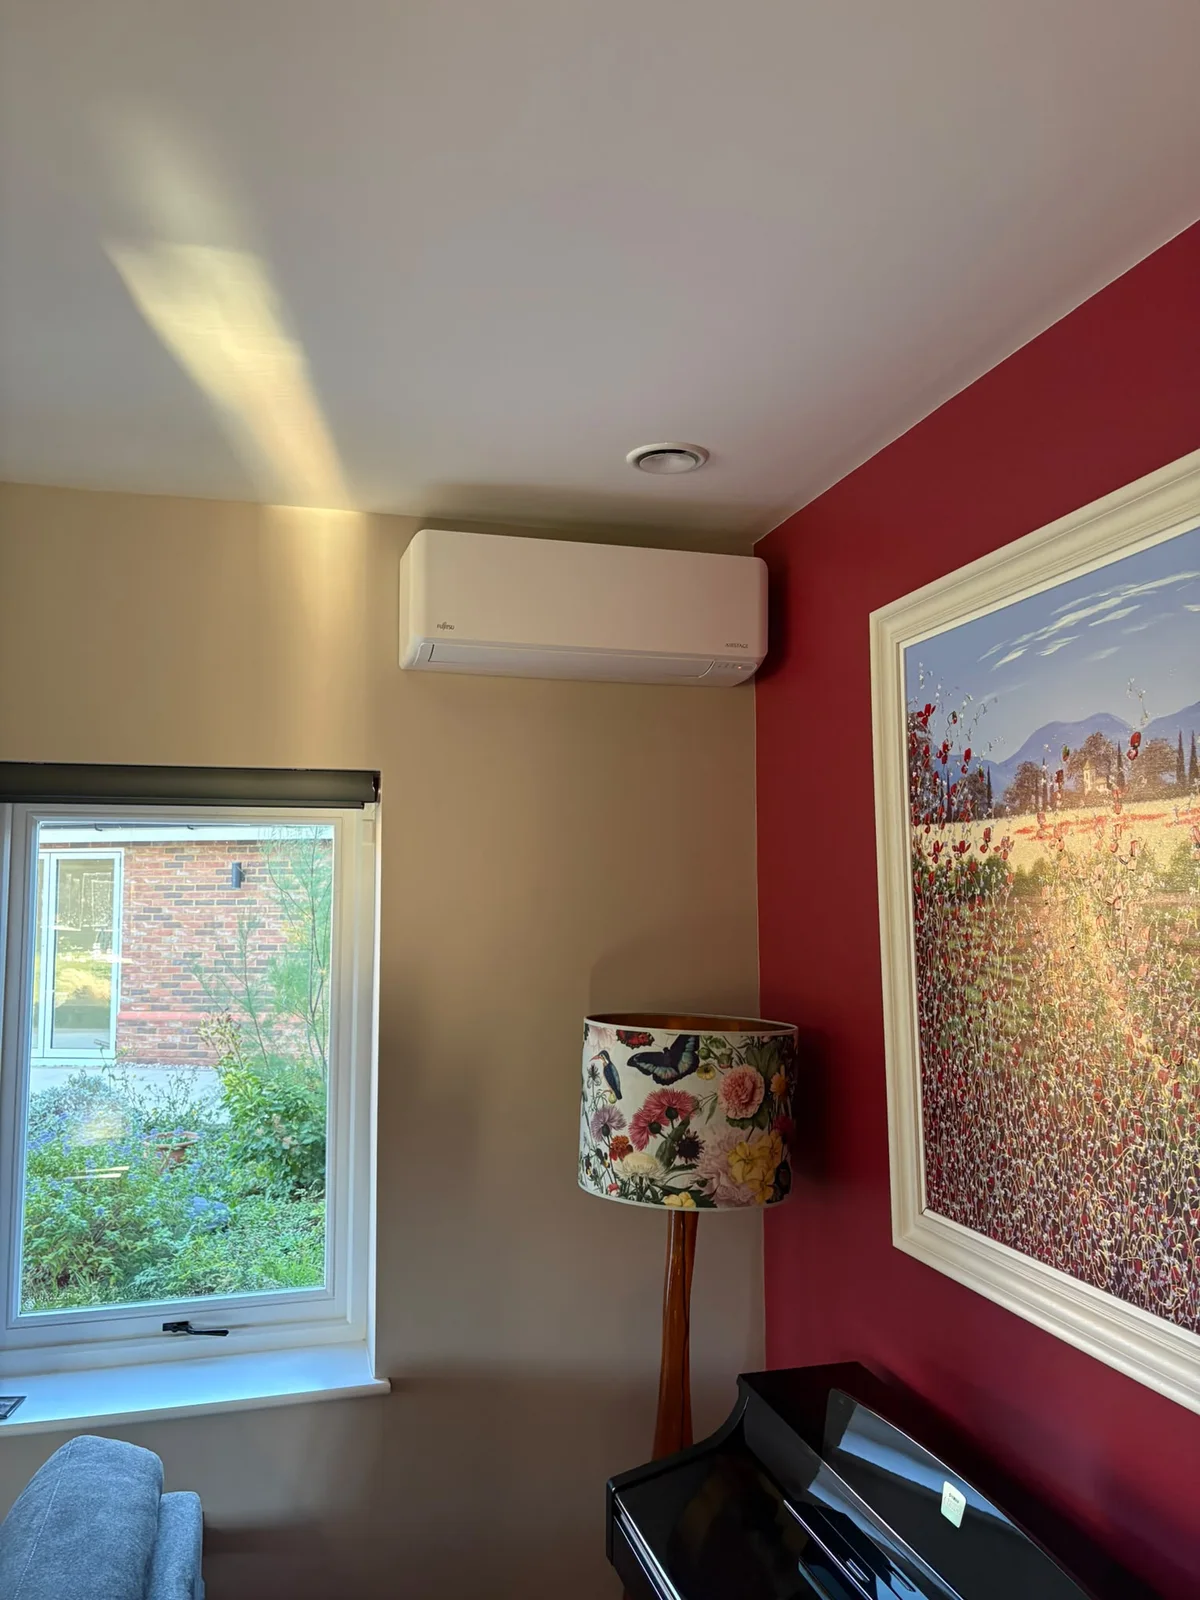
White Fujitsu AIRSTAGE unit in the furnished living space beside a red feature wall
Living spaceA neat finish within the existing room.
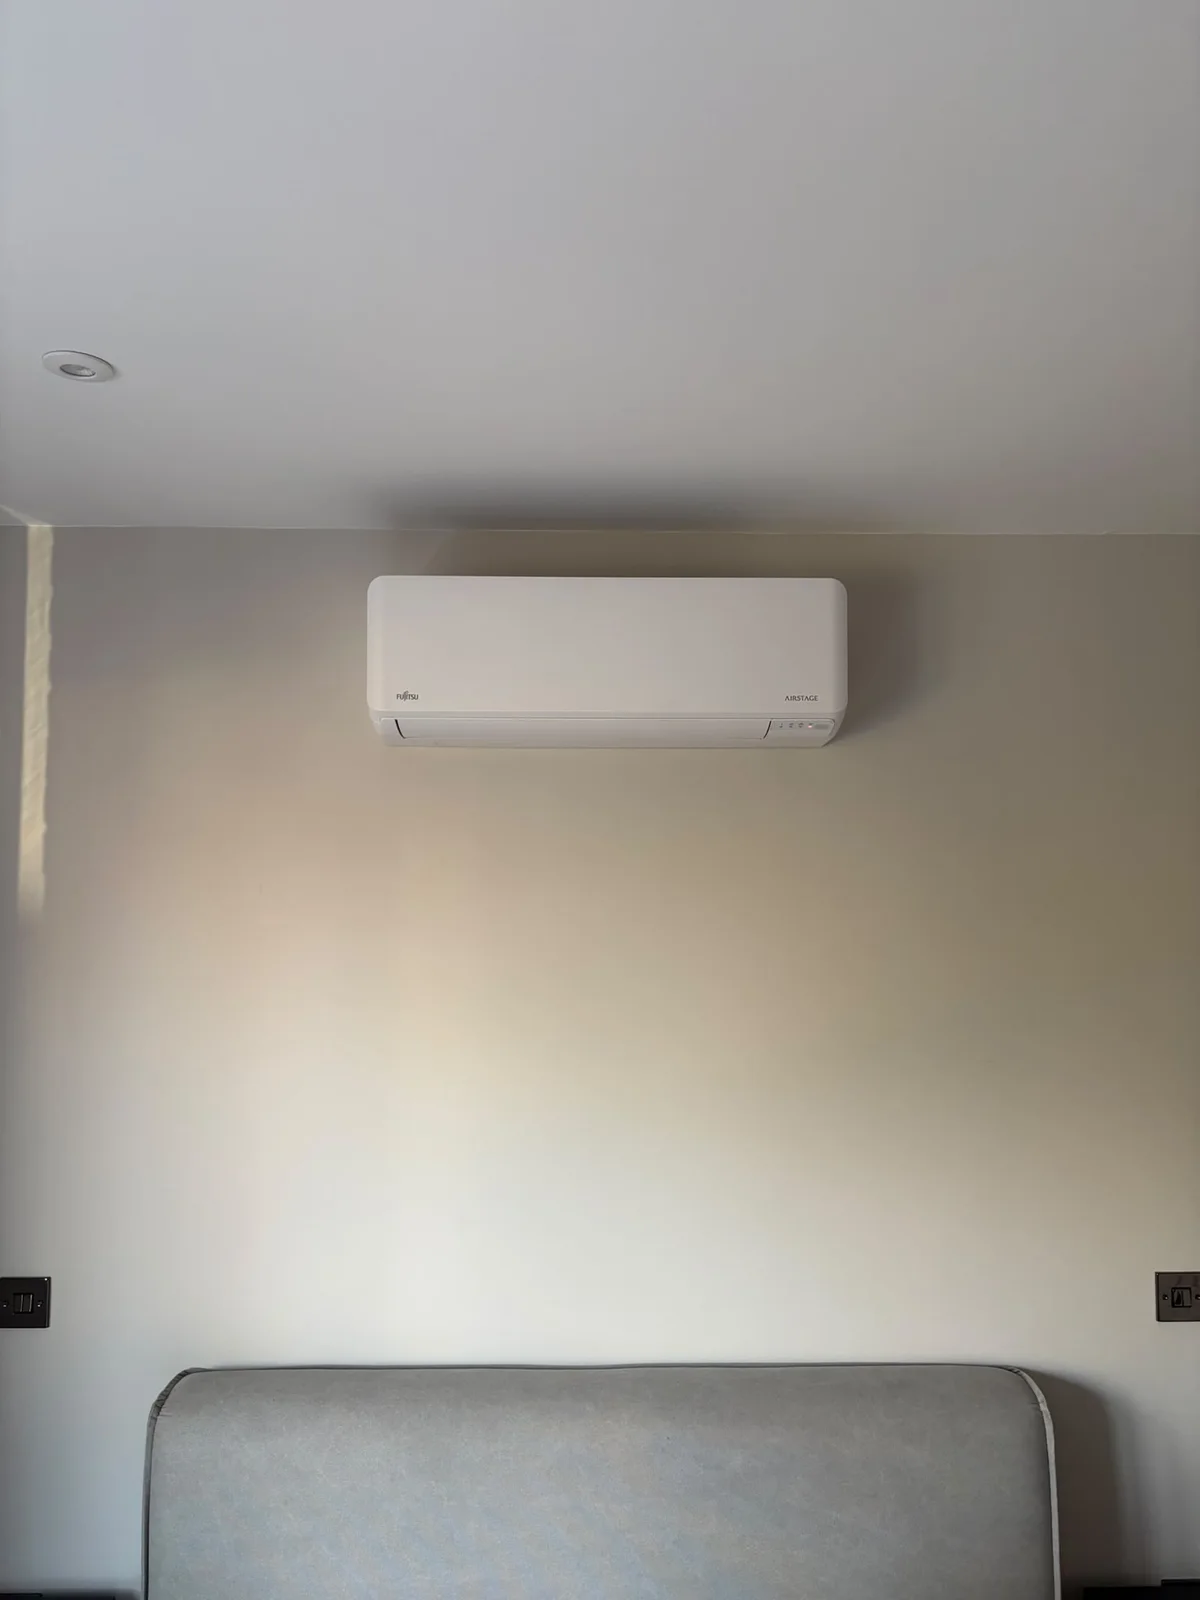
Fujitsu AIRSTAGE indoor unit on a neutral bedroom wall above the bedhead
BedroomA simple white finish against a neutral wall.
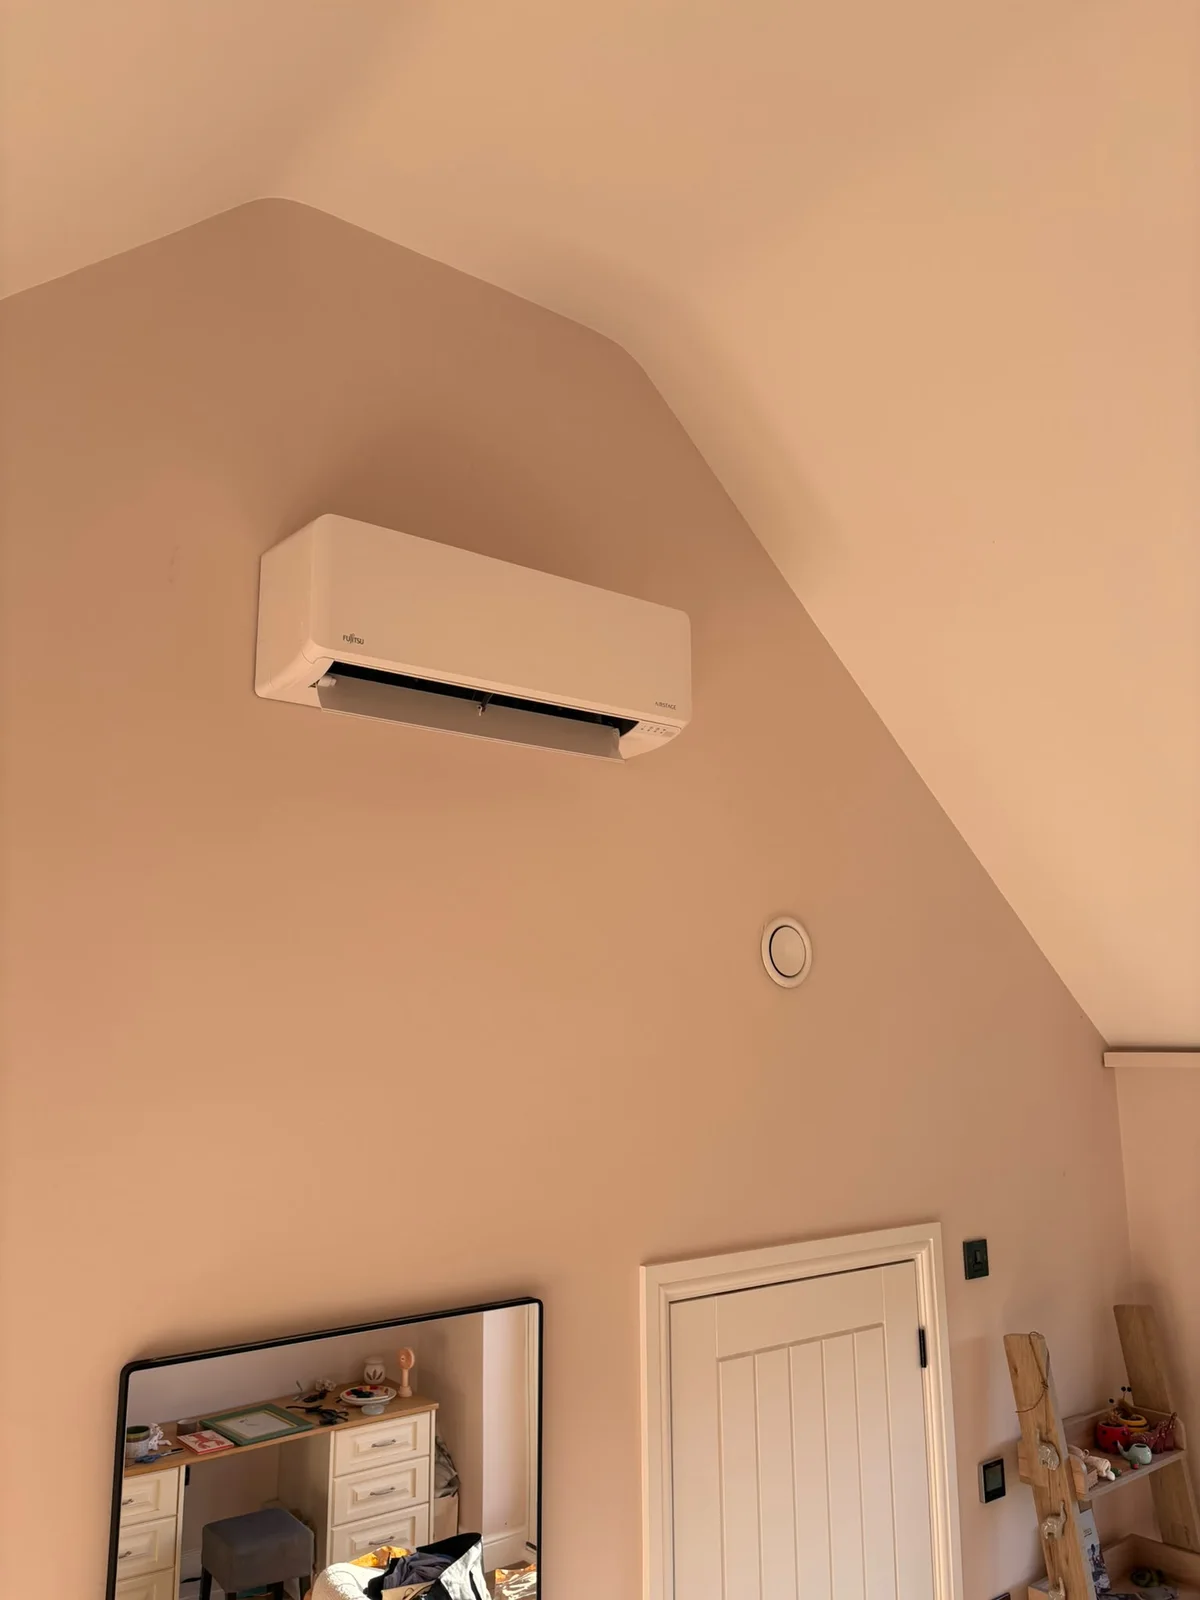
Fujitsu AIRSTAGE unit with its louvre open on a vaulted bedroom wall
Vaulted roomThe installation follows the room’s distinctive shape.
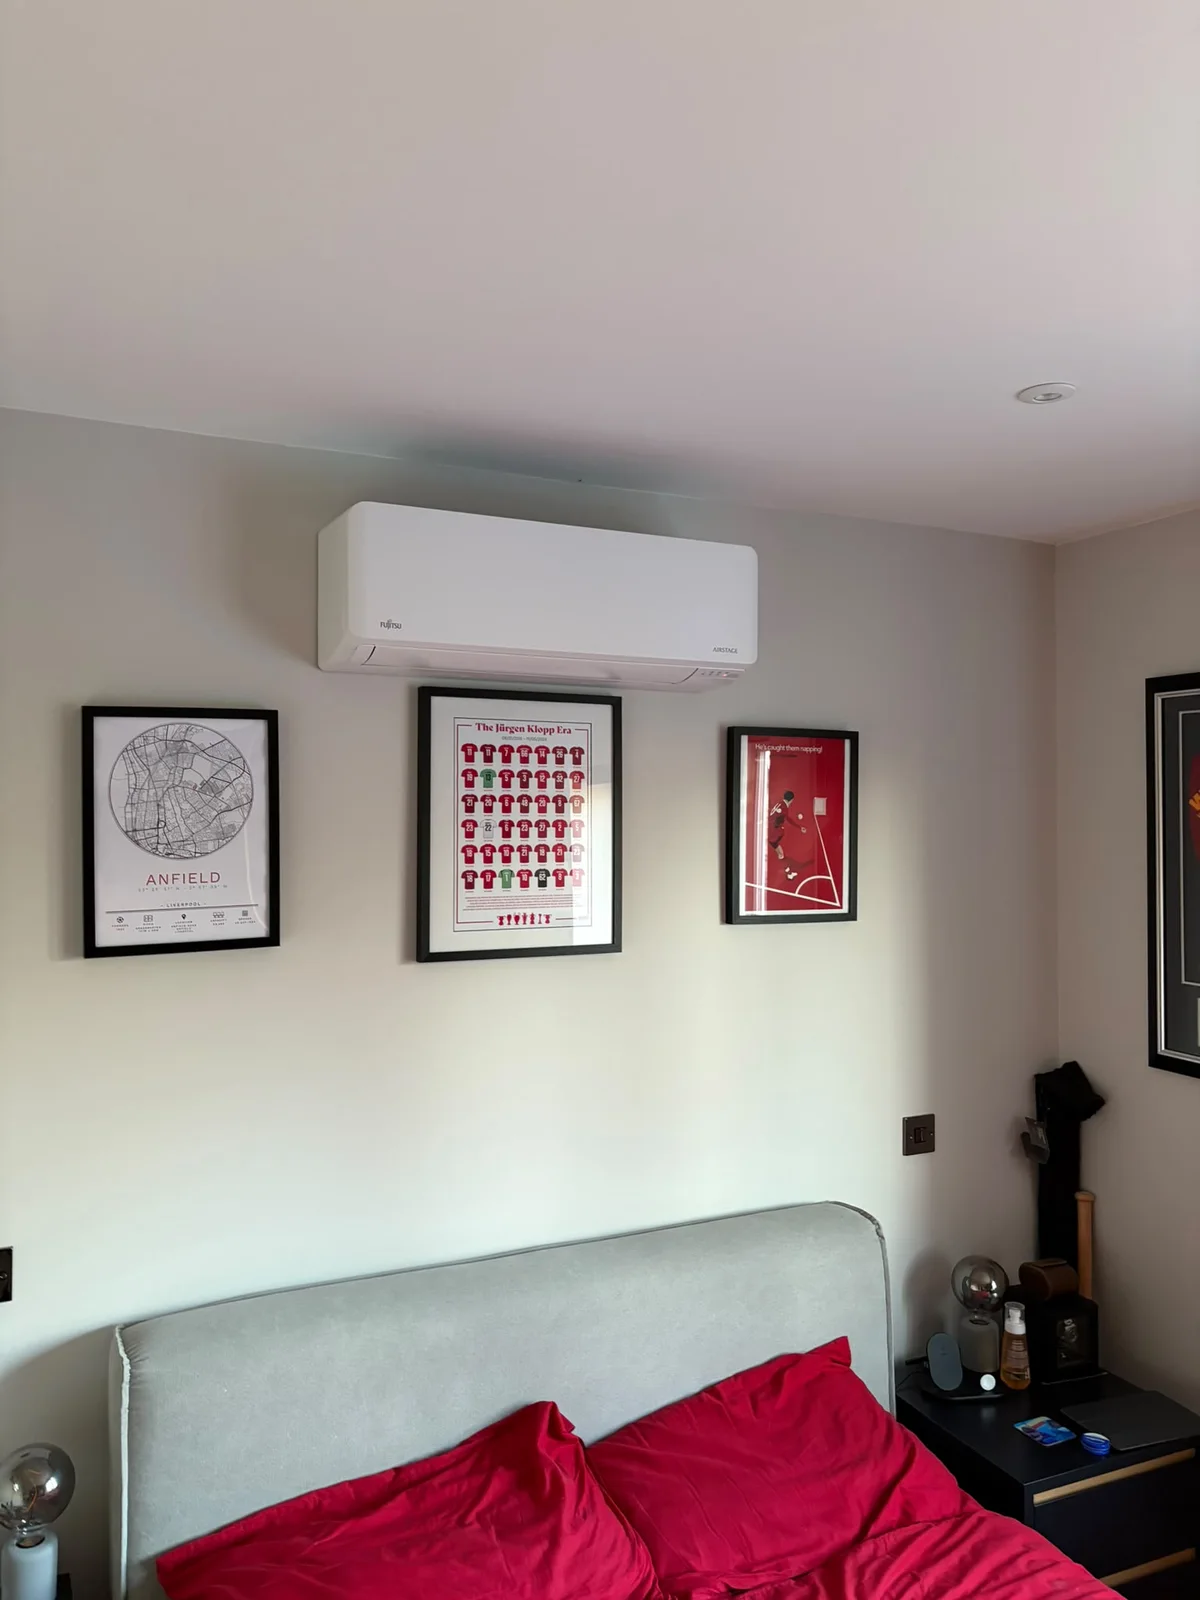
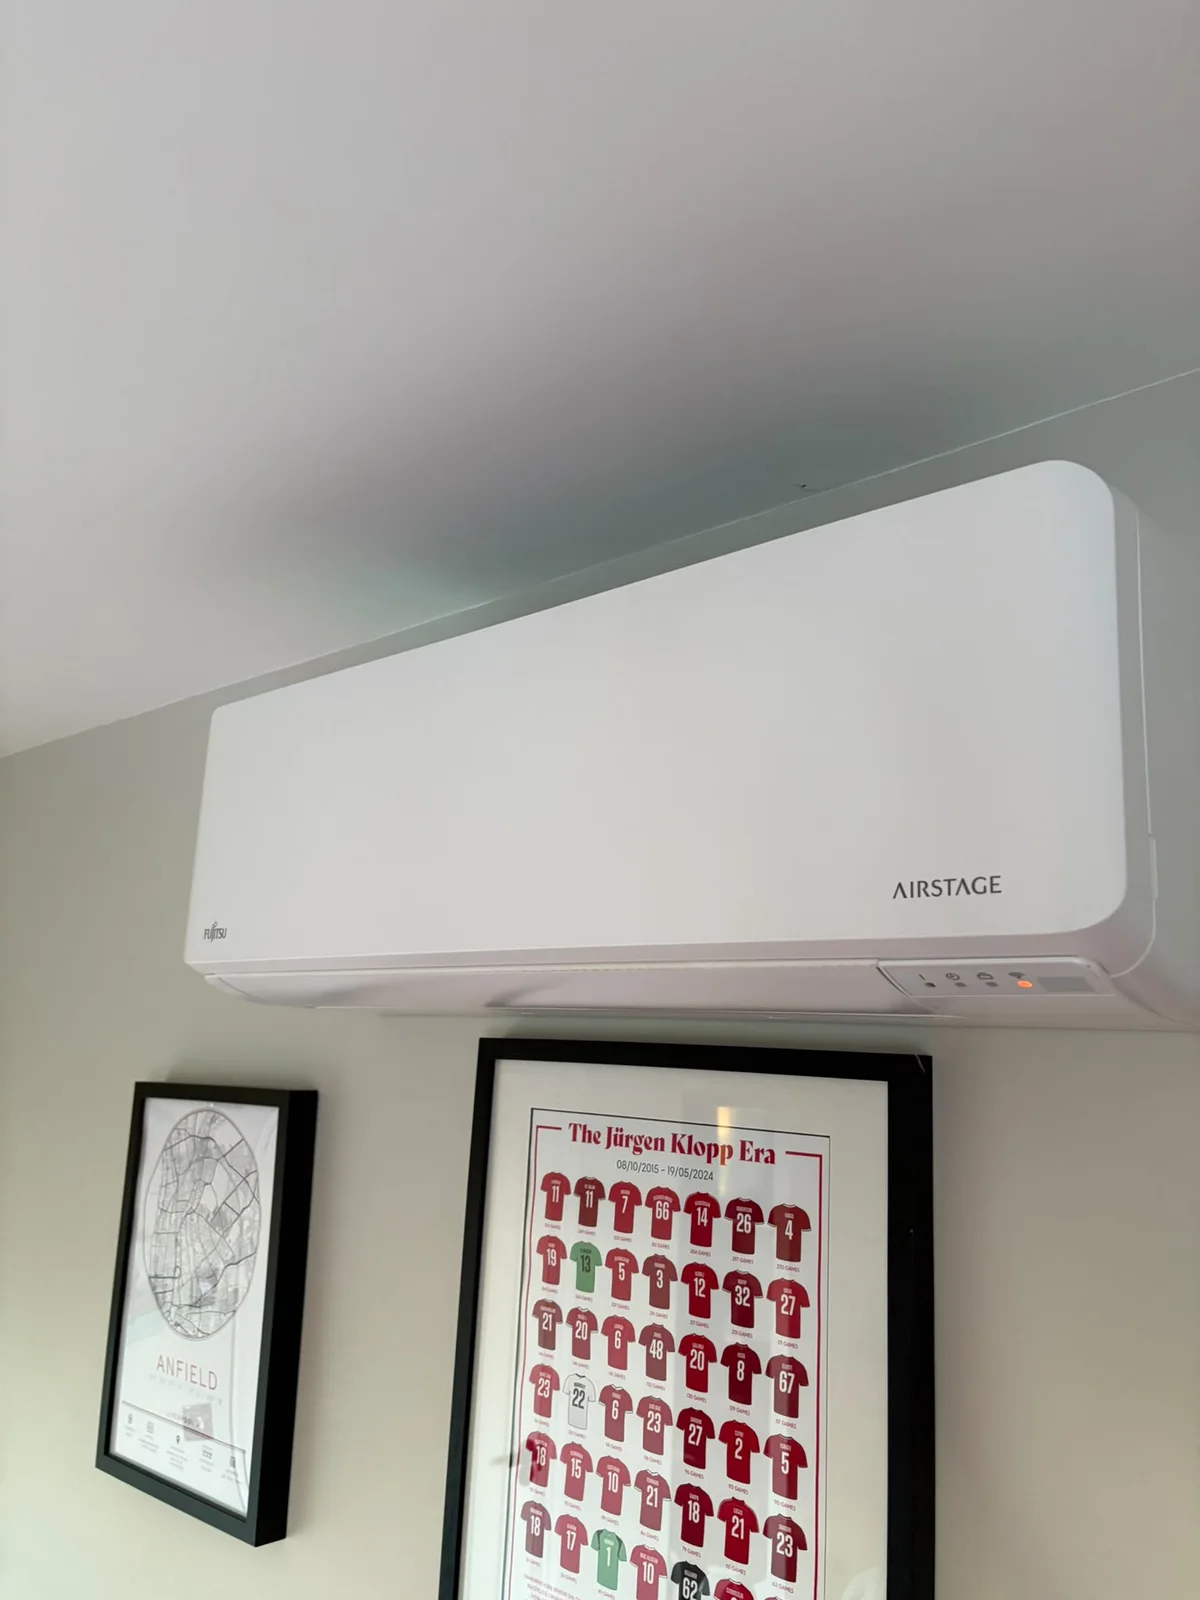
Fujitsu AIRSTAGE unit above framed football prints in a bedroom
Another bedroom settingThe finished unit within the furnished interior.
Close view of the Fujitsu AIRSTAGE indoor unit
Fujitsu AIRSTAGEA closer view of the indoor unit.

02 / Outside the home

The complete installation.

The outdoor equipment and pipework are part of the finished appearance too.
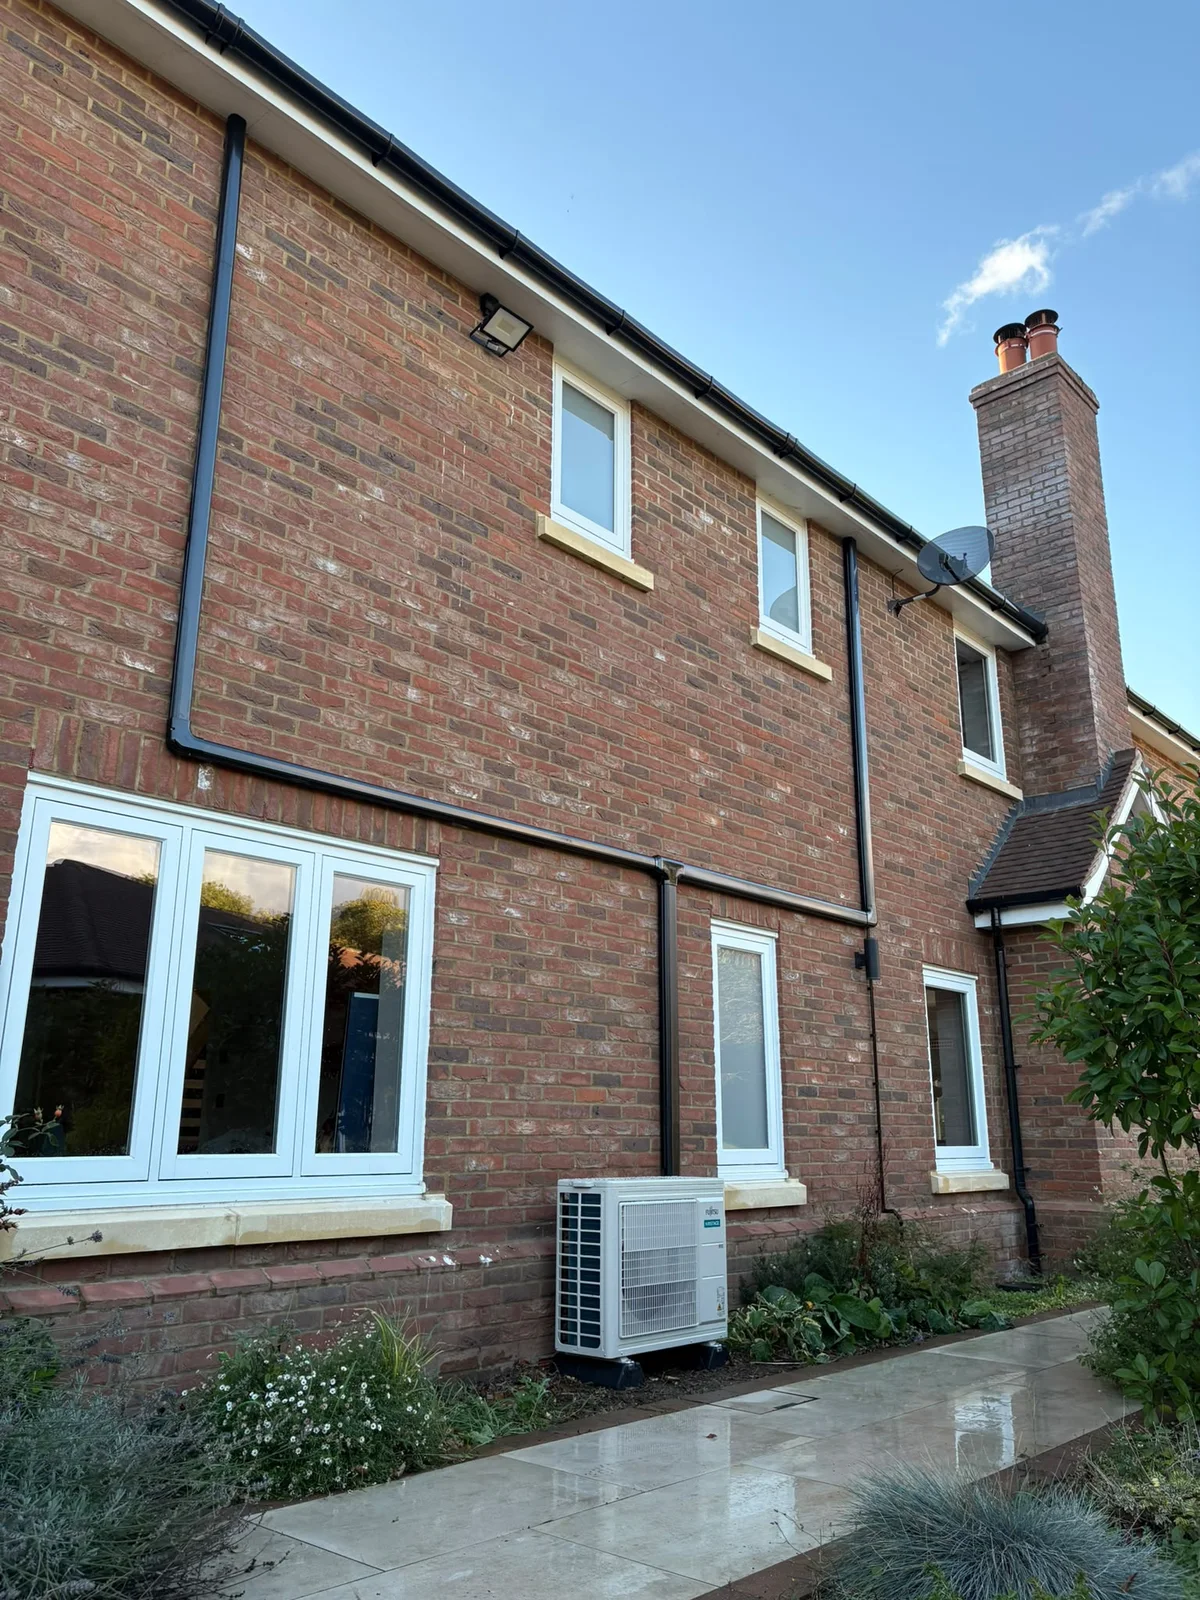
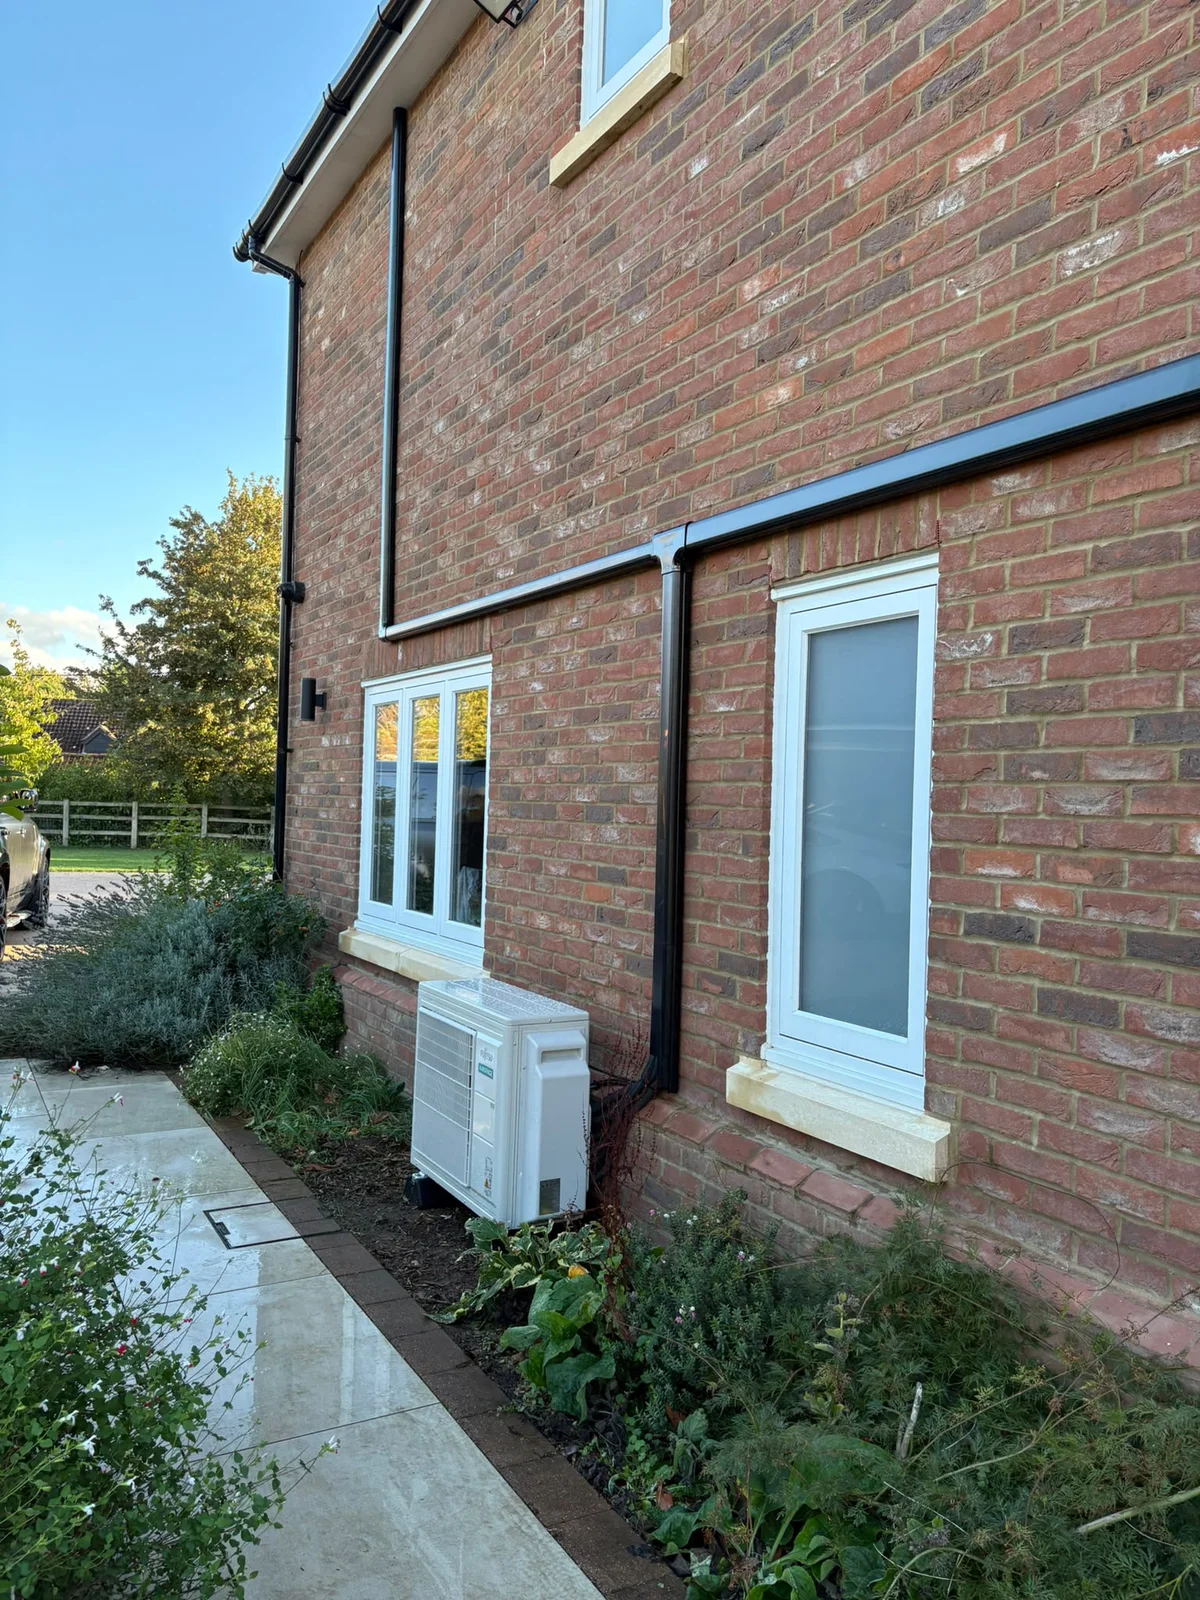
Outdoor Fujitsu unit with black trunking routed across the side of the house
Outdoor installationEquipment and pipework seen together.
Ground-mounted Fujitsu outdoor unit beside the garden path
A closer lookThe outdoor unit beside the house.
Black slatted enclosure around an outdoor unit with matching black trunking
Coordinated finishA black slatted enclosure and matching trunking.

03 / The finishing details

Care in the details.

Close-up views of the external routes, corners and junctions.
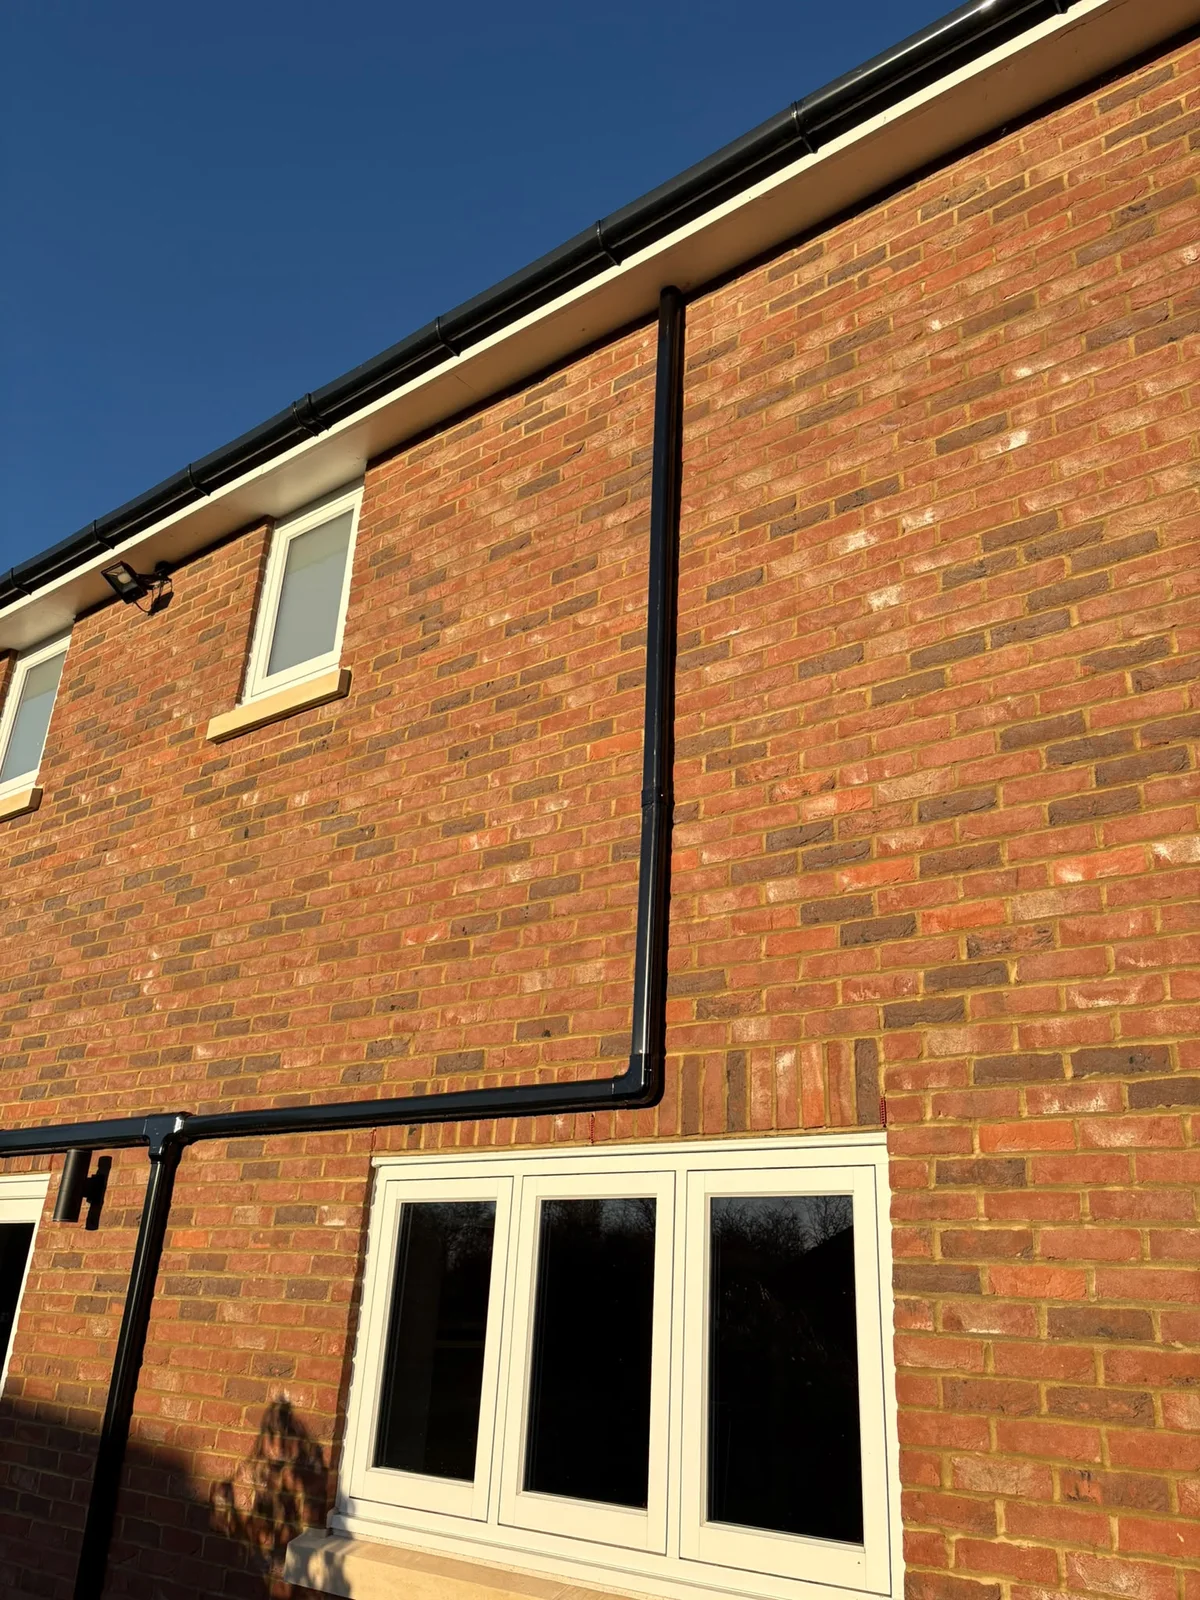
Black external air-conditioning trunking running horizontally and vertically around the windows
Pipework routesLines that follow the exterior of the home.
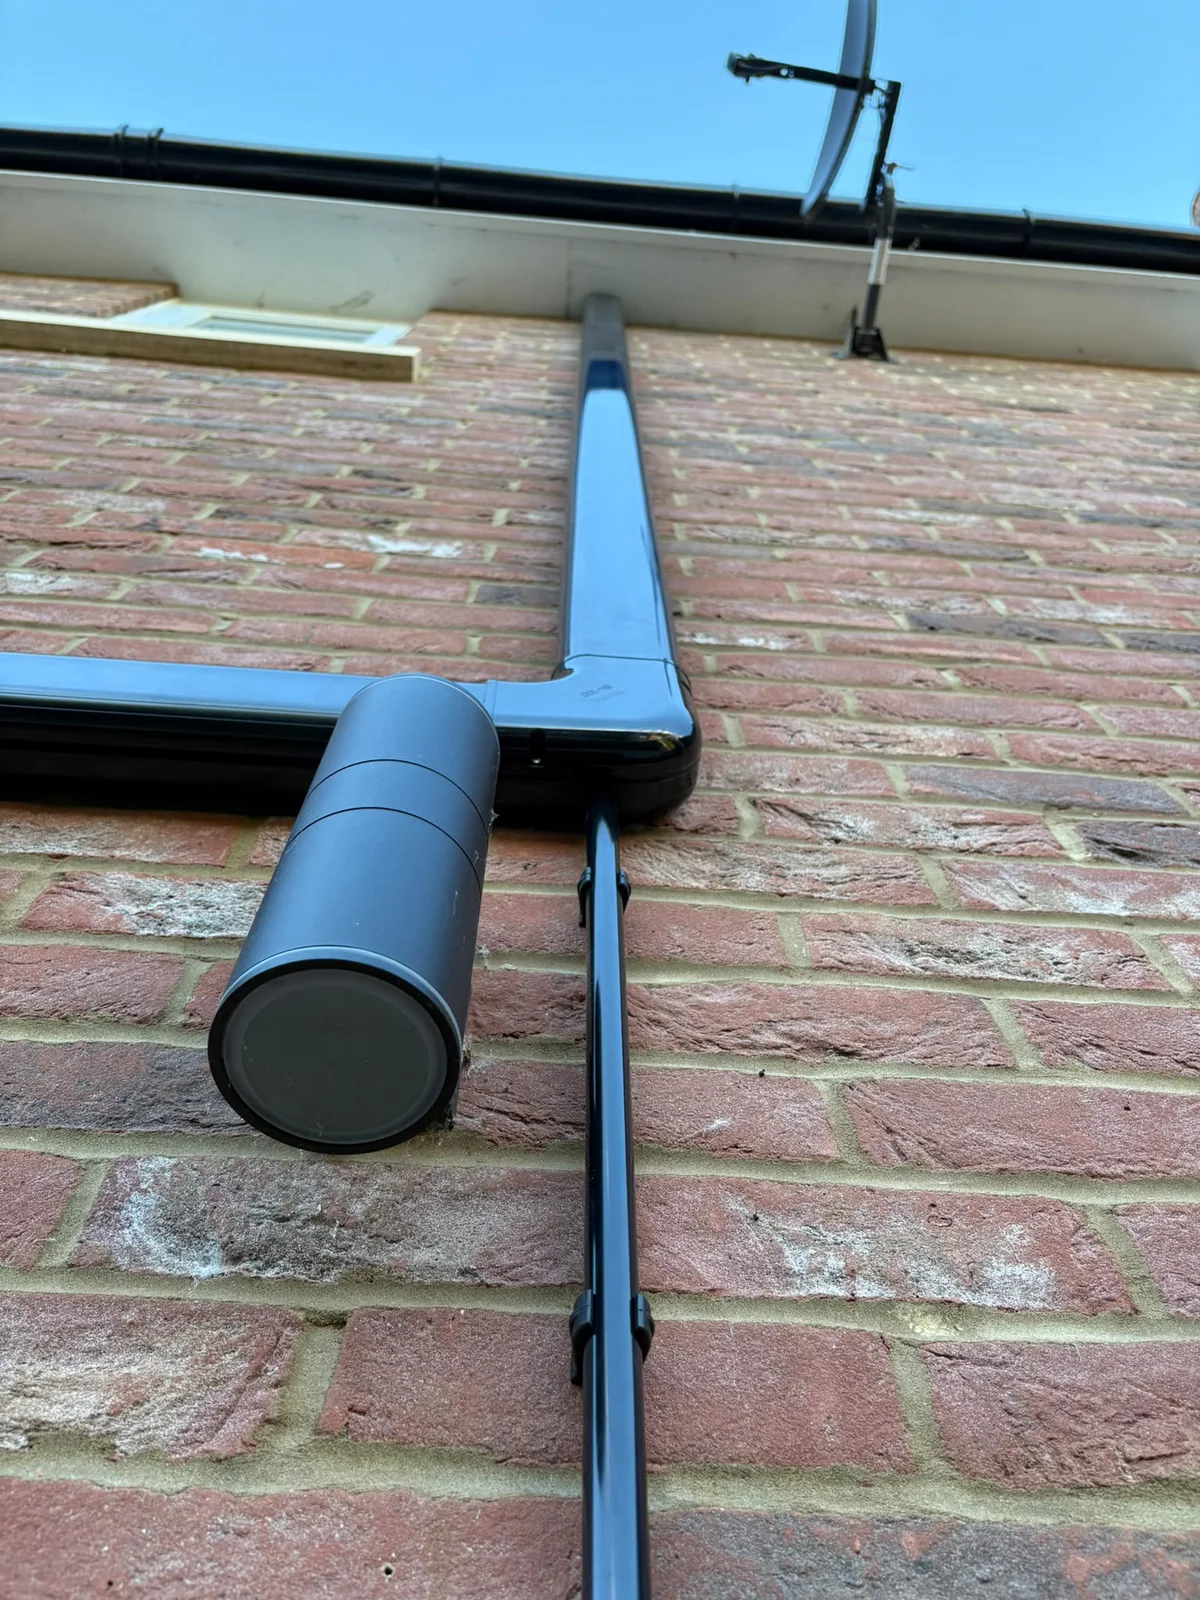
Close-up of a black trunking corner and junction on the brick exterior
Corners and transitionsA closer view of the external finish.
Close-up of a black T-junction in the external air-conditioning trunking
Junction detailThe final connection between the trunking routes.

Your home. Your project.

Let’s find the right fit.

Speak to Alpha HVAC about air conditioning for your home.

Discuss your installationBack to our work